
P4 Miniature Bearing Compliance Guide: Material, Dimensions, and Speed for Dental Handpieces
A P4 miniature bearing for a dental handpiece is approved or rejected on four verifiable data points: precision class, material grade, dimensions, and speed and temperature limits. Everything else on a supplier spec sheet is supporting detail. This guide shows how each of those four points is checked against documented evidence, using a working dental handpiece part, the INB SMR144ZTLP4 W2.38, as the reference specification.
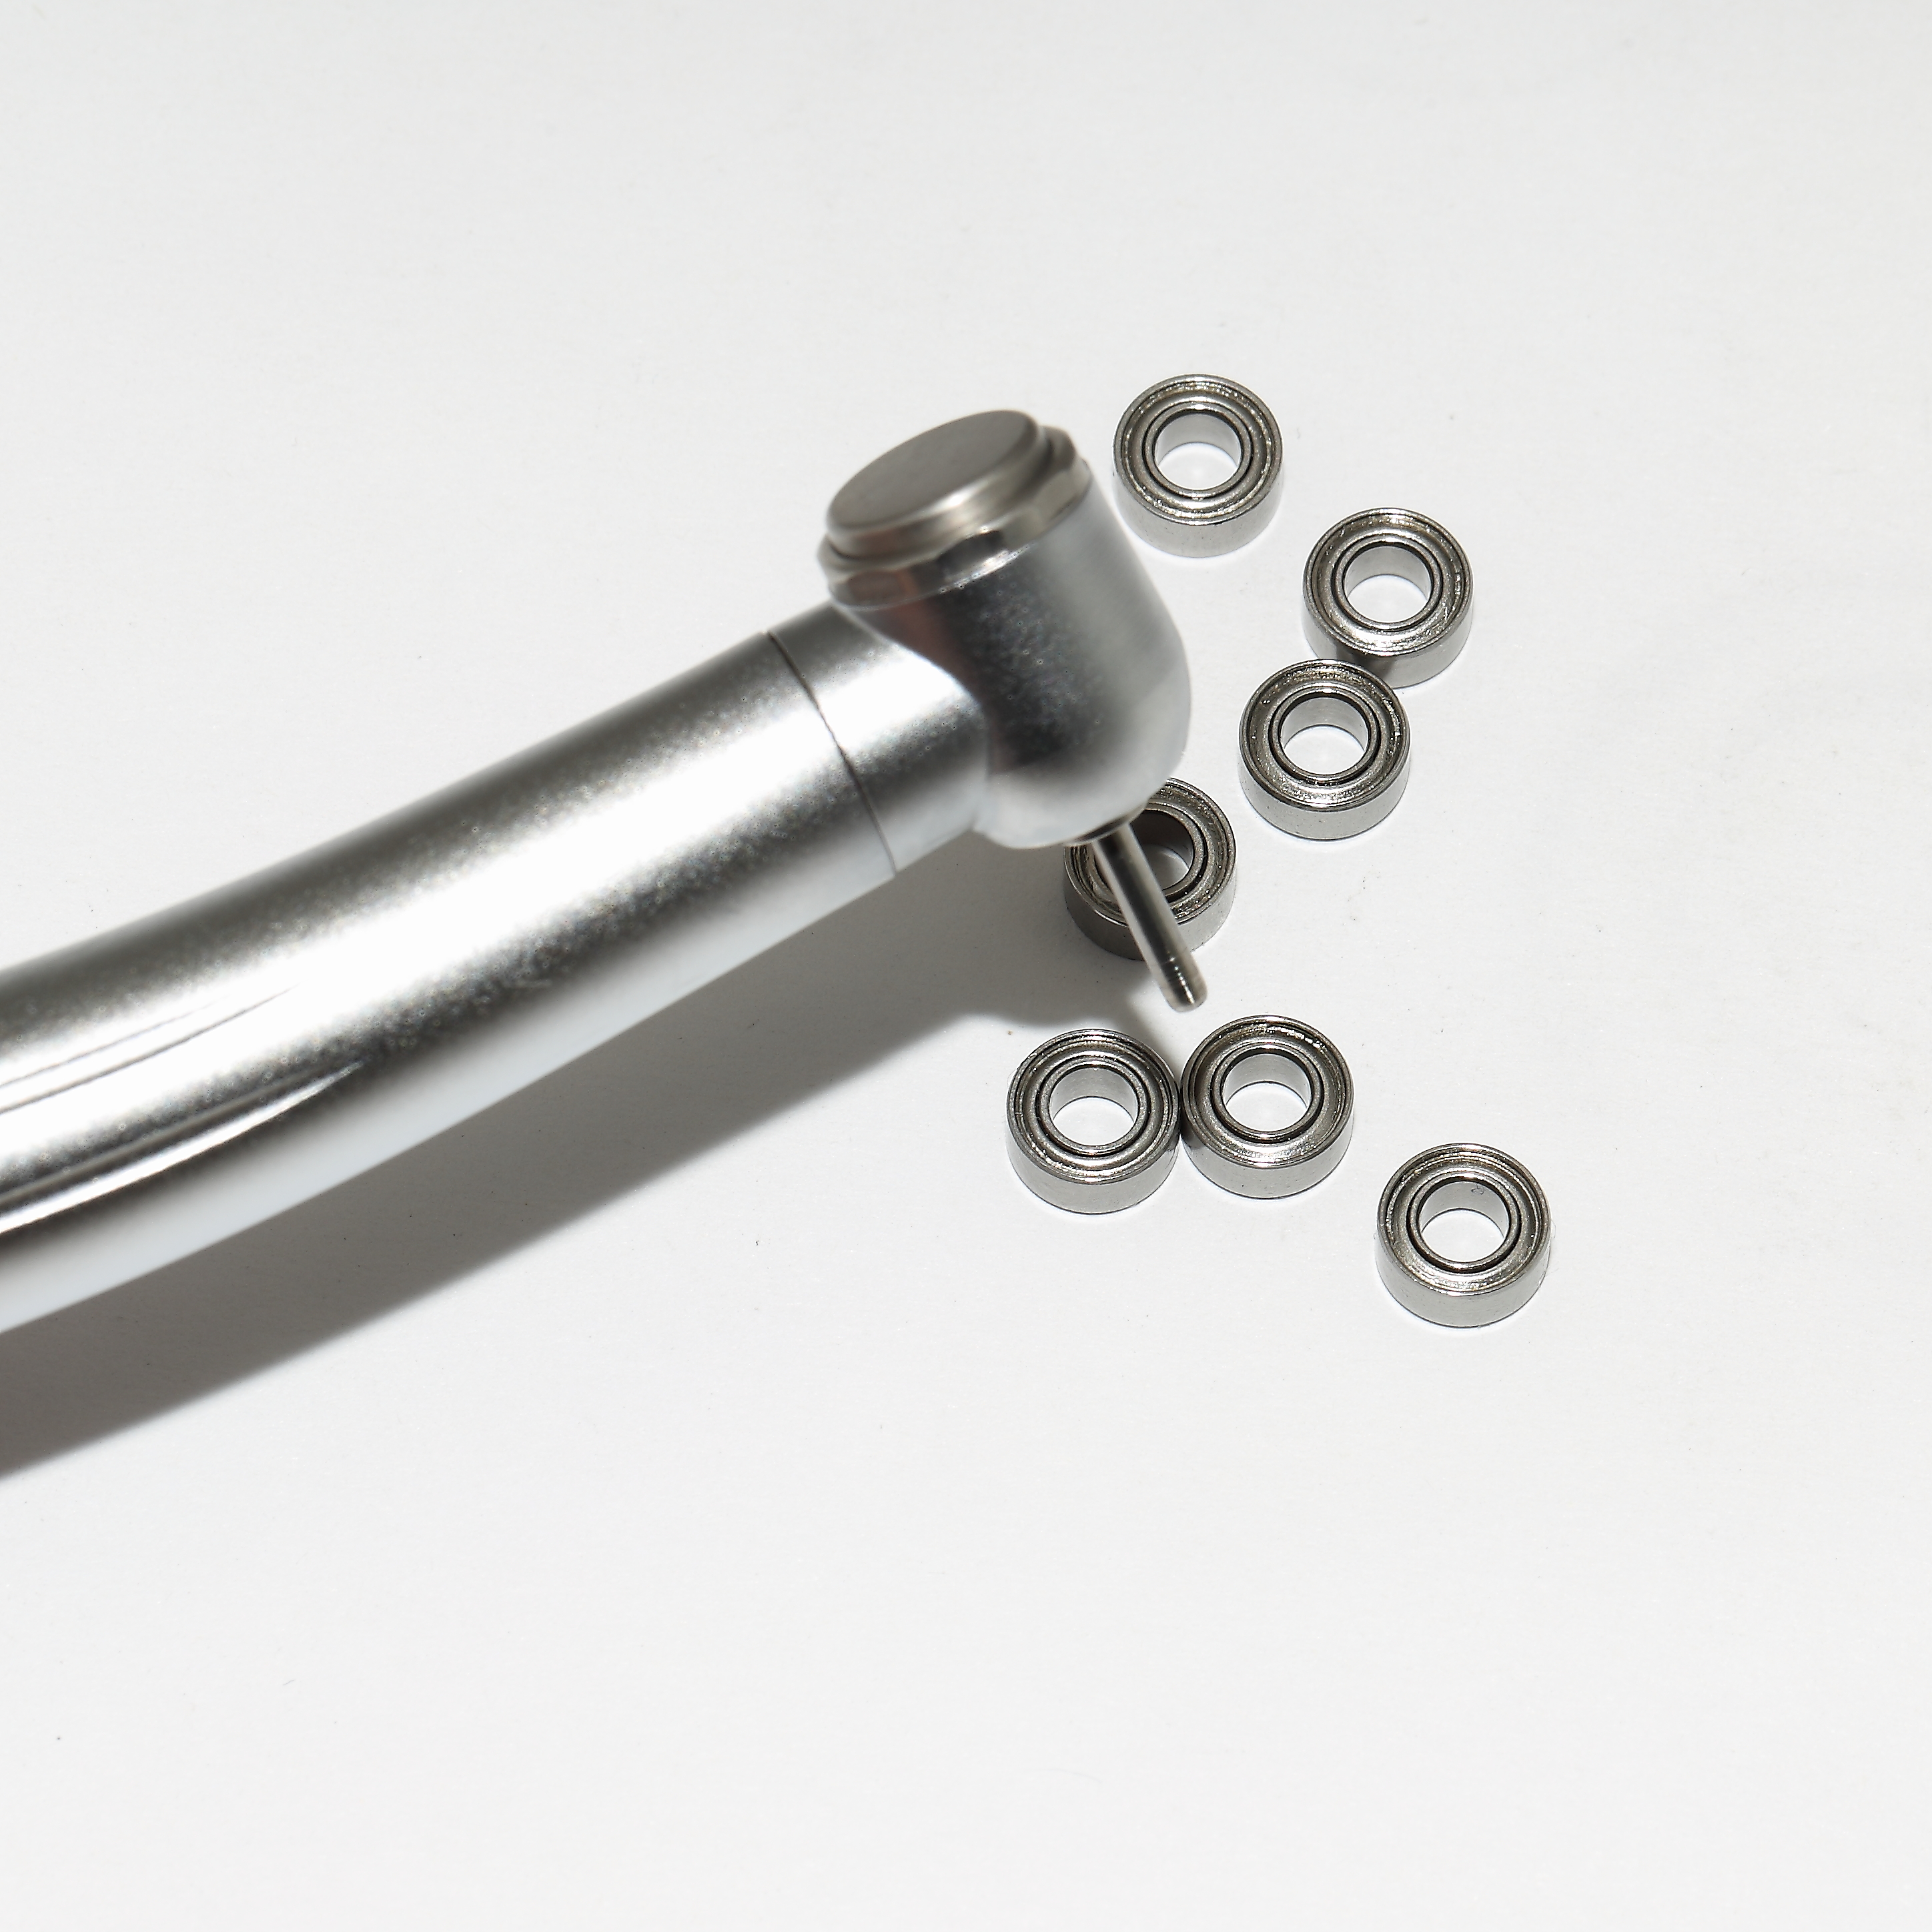
Approval problems in this category rarely begin with a missing number. They begin with a number that cannot be traced: a precision class with no tolerance values behind it, a material named at family level instead of grade level, or a speed figure quoted without the conditions it was established under. In a dental handpiece turbine, where the bearing turns fast enough that small errors turn into noise and heat, those gaps are paid for later, on the assembly line or in the field.
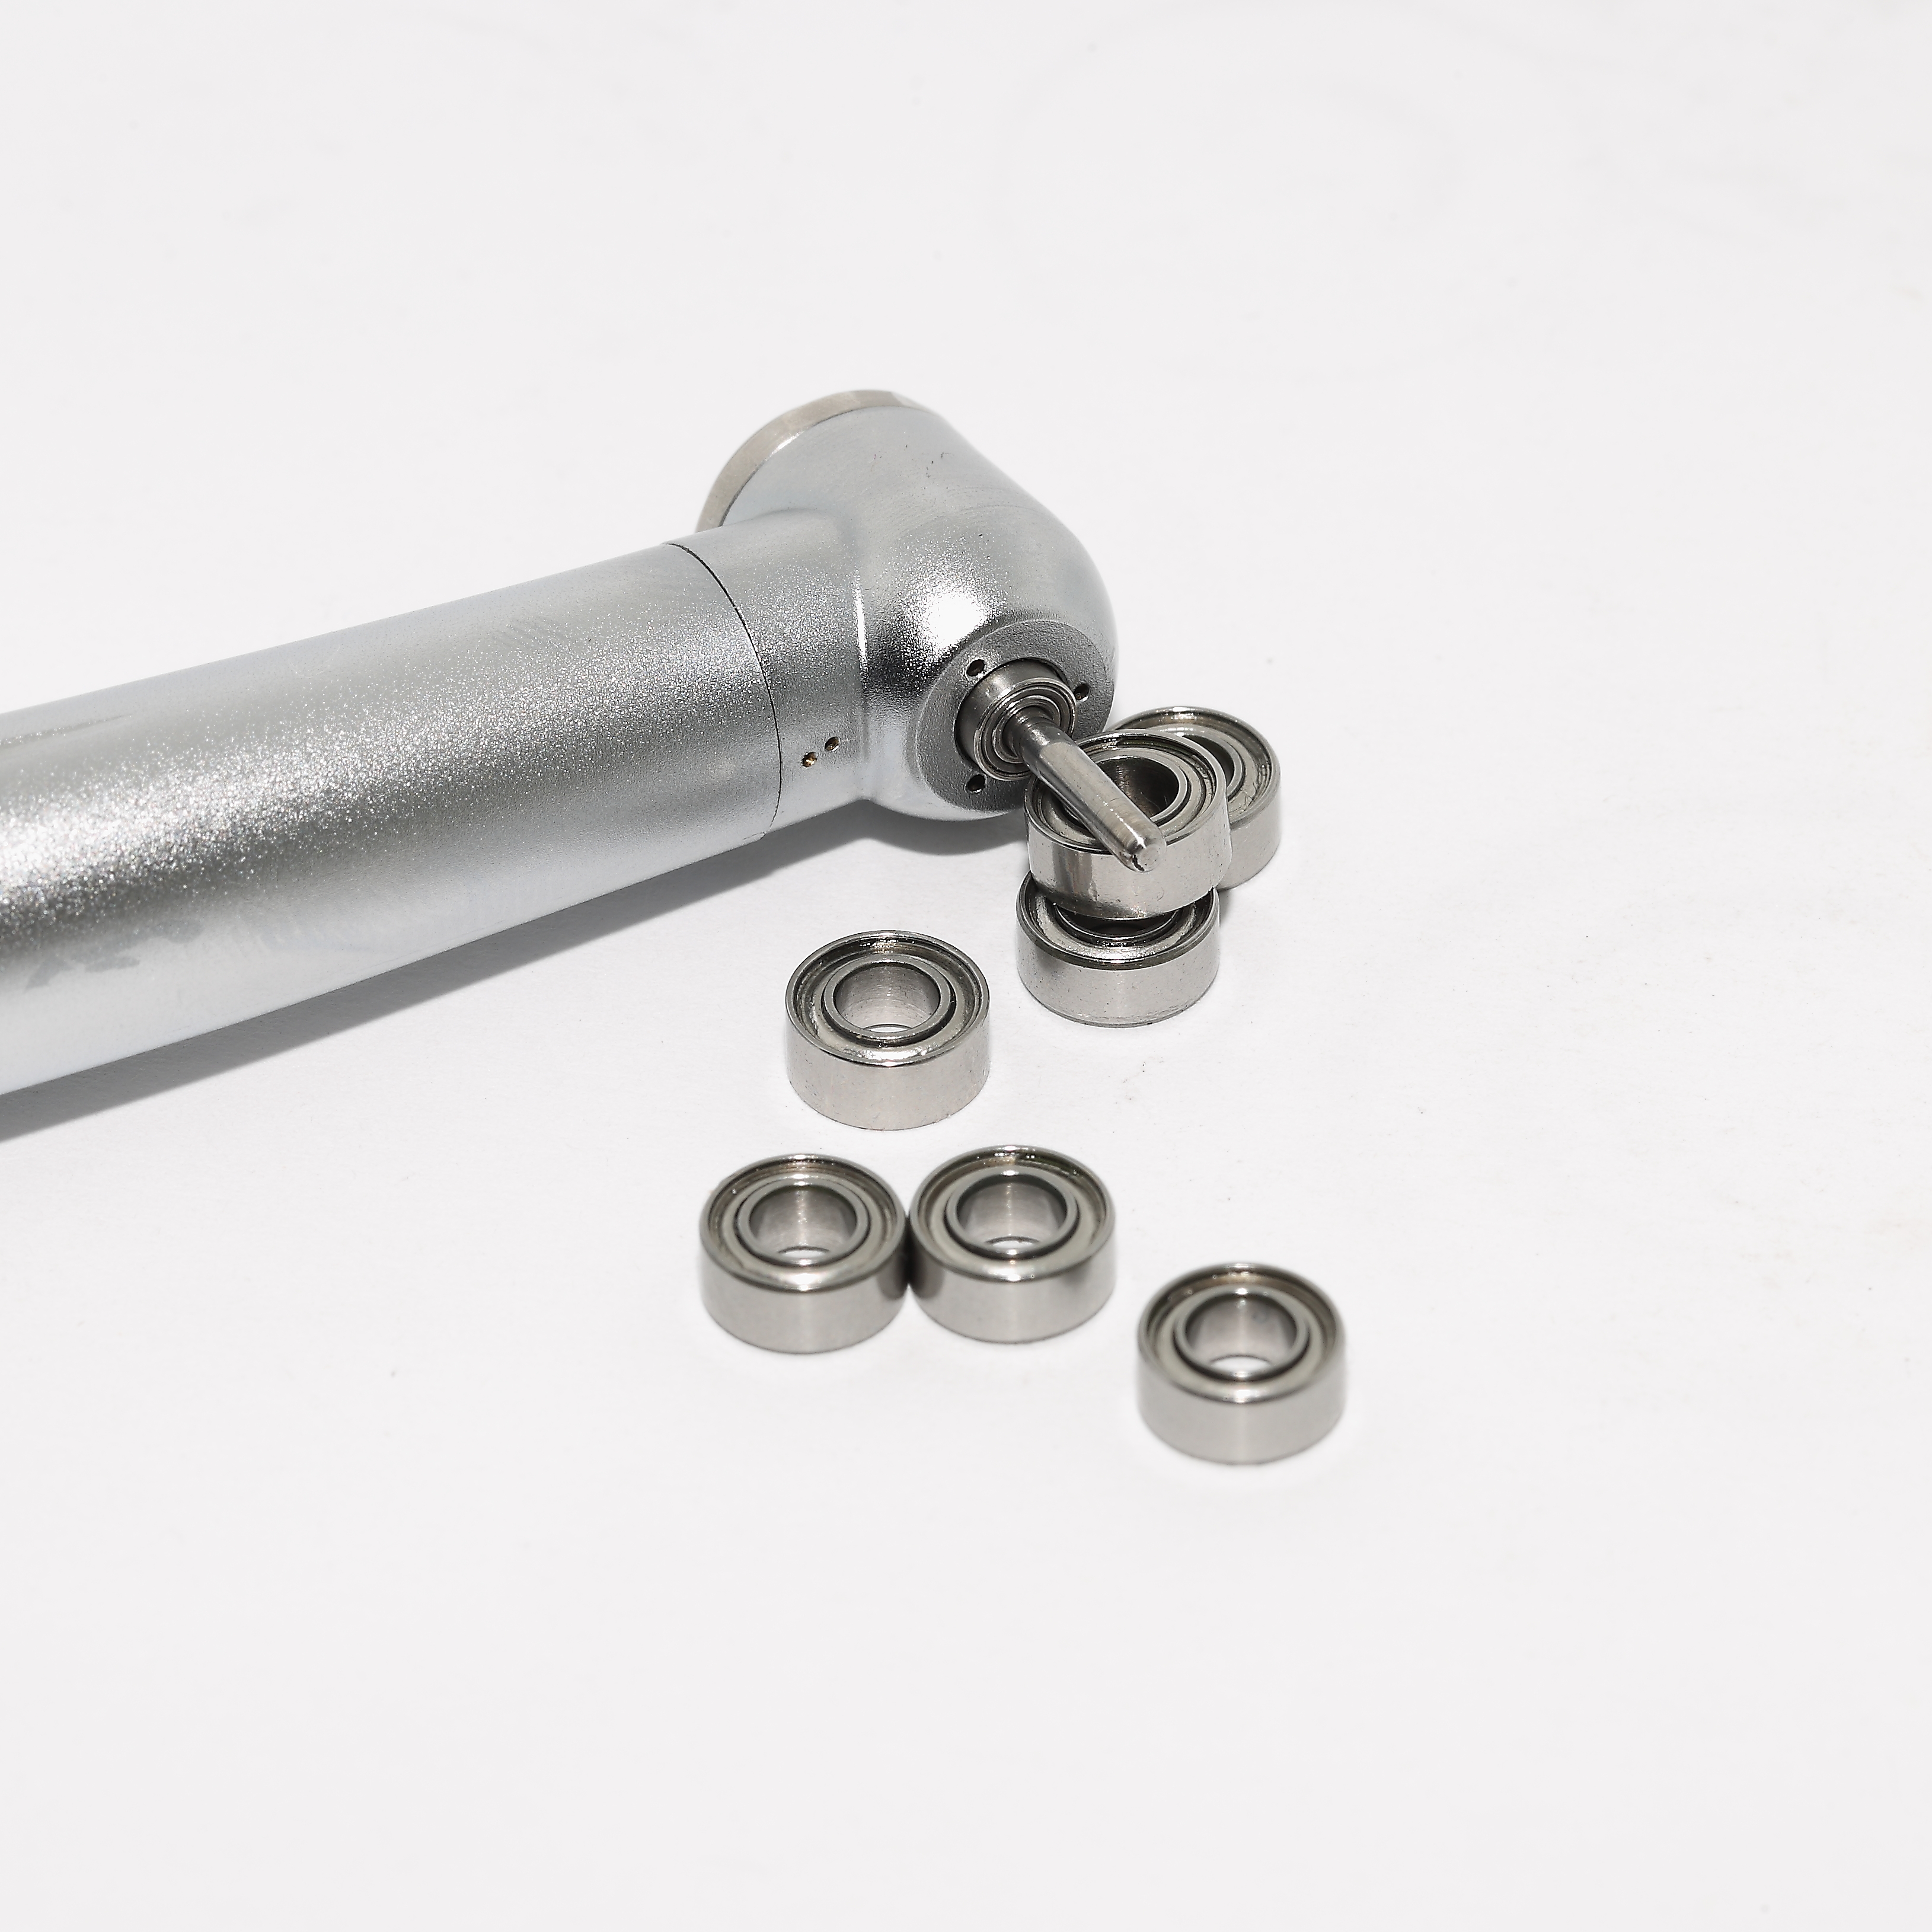
INB is the bearing brand of Ningbo City Jingyin Electromechanical Technology Co., Ltd., a Ningbo-based manufacturer of high-precision miniature bearings serving the medical device and micro-motor industries, with the INB brand established in 2014. The reference part used throughout this guide is the SMR144ZTLP4 W2.38: a P4 miniature bearing measuring 3.175 mm bore x 6.35 mm outside diameter x 2.38 mm width, produced in SUS440 stainless steel, with a limiting speed of 350,000-400,000 rpm and an operating temperature range of -50 degrees C to 160 degrees C.
Two readers are addressed here: the dental handpiece OEM engineer who signs off the bearing drawing, and the precision equipment buyer who must confirm that the delivered part matches the drawing it was ordered against.
Why Miniature Bearing Specifications Fail Approval
Four failure patterns account for most rework during miniature bearing approval.
- A precision class is stated but not defined. The label P4 appears on the sheet with no tolerance values, no measuring method, and no instrument list behind it.
- A material is named at family level rather than grade level. Stainless steel is not a purchasing specification; SUS440 or 440C is.
- Dimensions are quoted at nominal only. A 3.175 mm bore is a nominal value, not an acceptance criterion. The acceptance criterion is the tolerance band around it.
- A speed or temperature limit is quoted without conditions. A limiting speed figure means little unless the buyer knows which lubrication, load and mounting conditions it was established under.
The cost of an incomplete verification does not land at the purchasing desk. It lands on the assembly line as rejected fits, in the field as noise, vibration and shortened handpiece life, and in the audit trail when a customer asks which document supported the approval.
Industry Background: Where P4 Miniature Bearings Come From
The miniature bearing supply base is concentrated. Future Market Insights estimates the global miniature ball bearings market at approximately USD 2.25 billion in 2025, driven by demand in medical devices and robotics. Estimates for the same year vary between research firms, since Precedence Research and IMARC Group publish different totals, so the practical takeaway is the concentration of supply rather than the headline figure. Precedence Research places Asia Pacific at roughly 60% of 2025 revenue, with China as the largest regional producer and consumer. China's bearing exports grew 7.2% year on year in the first seven months of 2025, reaching close to 497,852 tons, according to BearingNews citing the Huajing Research Institute.
Precision in this category is defined by published classification systems rather than by brand language. Bearing tolerance references from AST Bearings describe the ABMA ABEC scale running from 1 to 9, the ISO 492 metric classes running from P0 to P2, and DIN 620, with higher ABEC numbers corresponding to tighter tolerances. A P4 miniature bearing sits inside that system, which is what makes it measurable.
Material standards point the same way. Engineering guidance from SKDIN identifies stainless steel 440C as a primary material for miniature bearings used in medical and food-processing applications, because of its resistance to moisture and chemical exposure. That characteristic fits instruments that are cleaned, disinfected and sterilized repeatedly.
For benchmarking, buyers commonly keep the catalogs of the sector's largest manufacturers on hand. Intel Market Research lists MinebeaMitsumi (dominant in small sizes), NSK, SKF and Schaeffler (Barden) among the top global manufacturers in the miniature bearing sector. Regional specialists such as INB serve the volume production tiers of the same market, with standard high-precision production covering bore diameters from 2 mm to 8 mm and precision grades from P6 to P4.
What the P4 Rating Actually Controls
P4 is a tolerance class inside the ISO 492 / DIN 620 metric classification family, the same family that bearing references describe alongside the ABMA ABEC scale. Like the other classes in that system, P4 constrains dimensional and running accuracy: how far bore, outside diameter and width may deviate from nominal, and how much running deviation is permitted.
Two consequences follow for a buyer.
First, P4 is a ceiling on allowable error, not a promise of performance. It does not by itself guarantee a limiting speed, a noise level, or a service life. Those are separate specification items and must be stated separately.
Second, P4 is measurable. Because the class is defined by tolerance values, it can be verified with instruments instead of accepted on description. A supplier that cannot describe which instruments it uses to hold P4 is offering a label rather than a class.
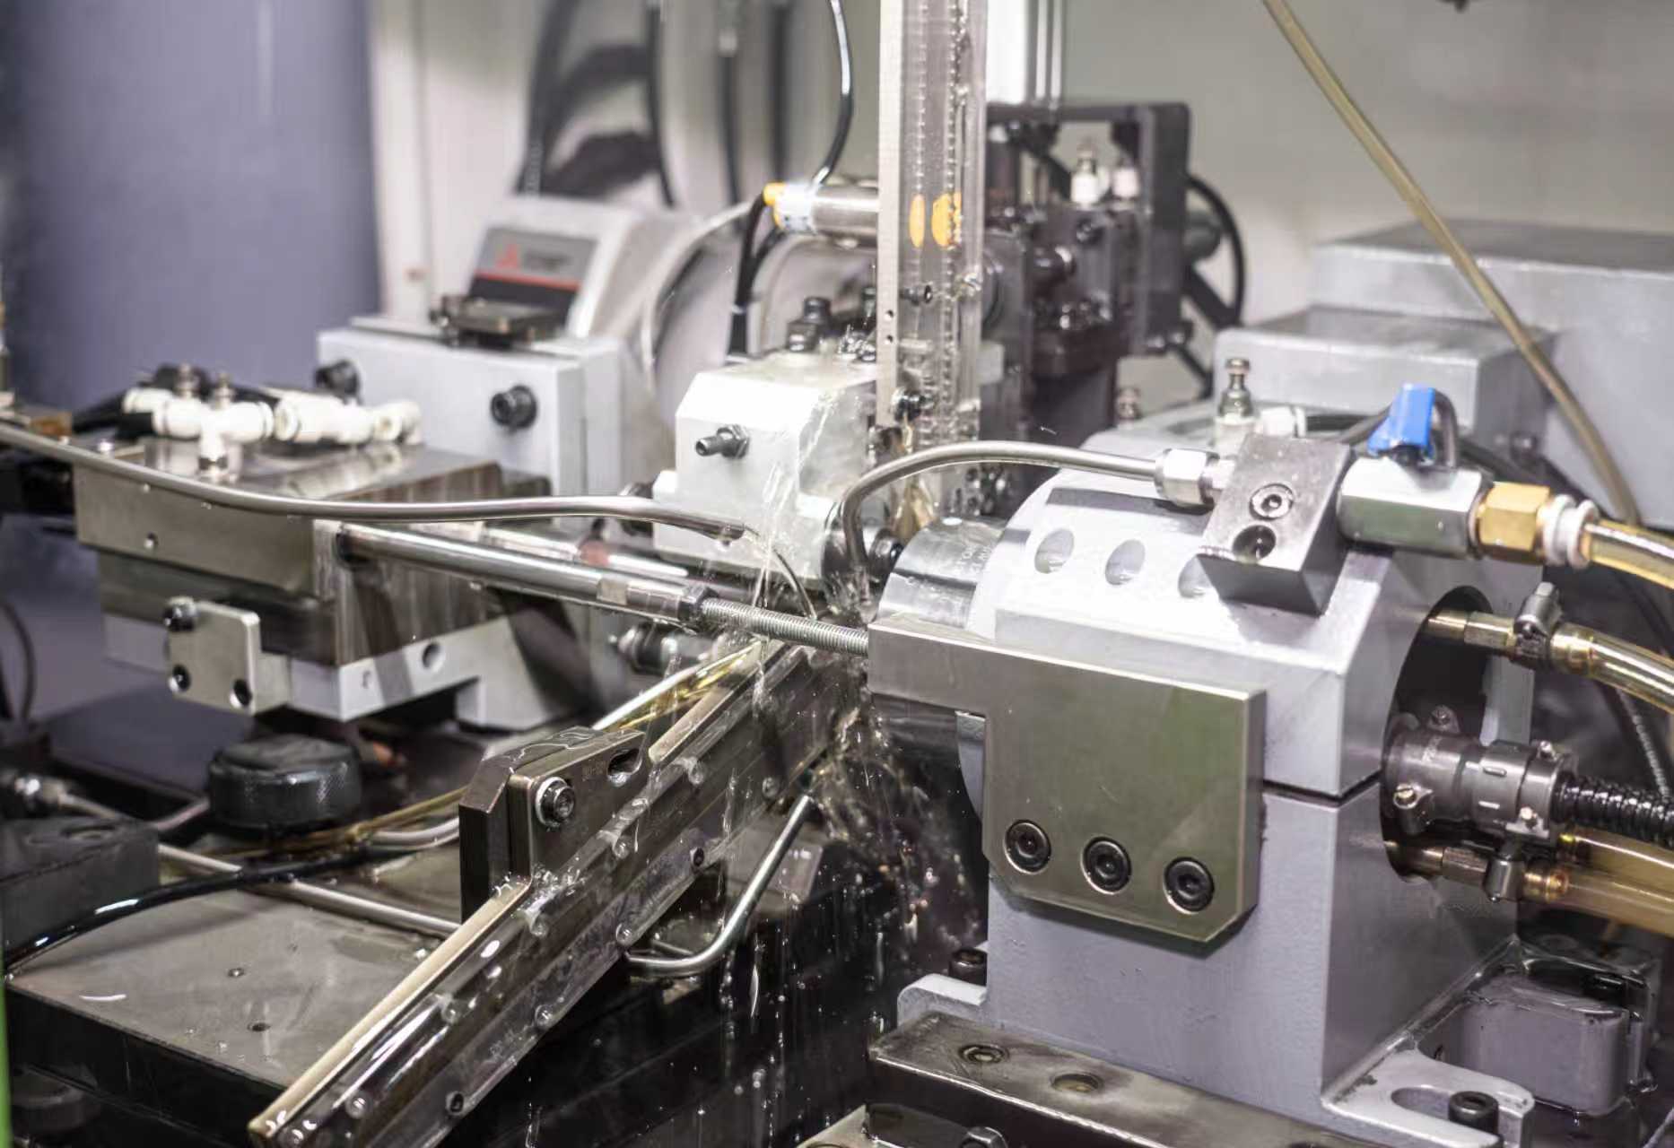
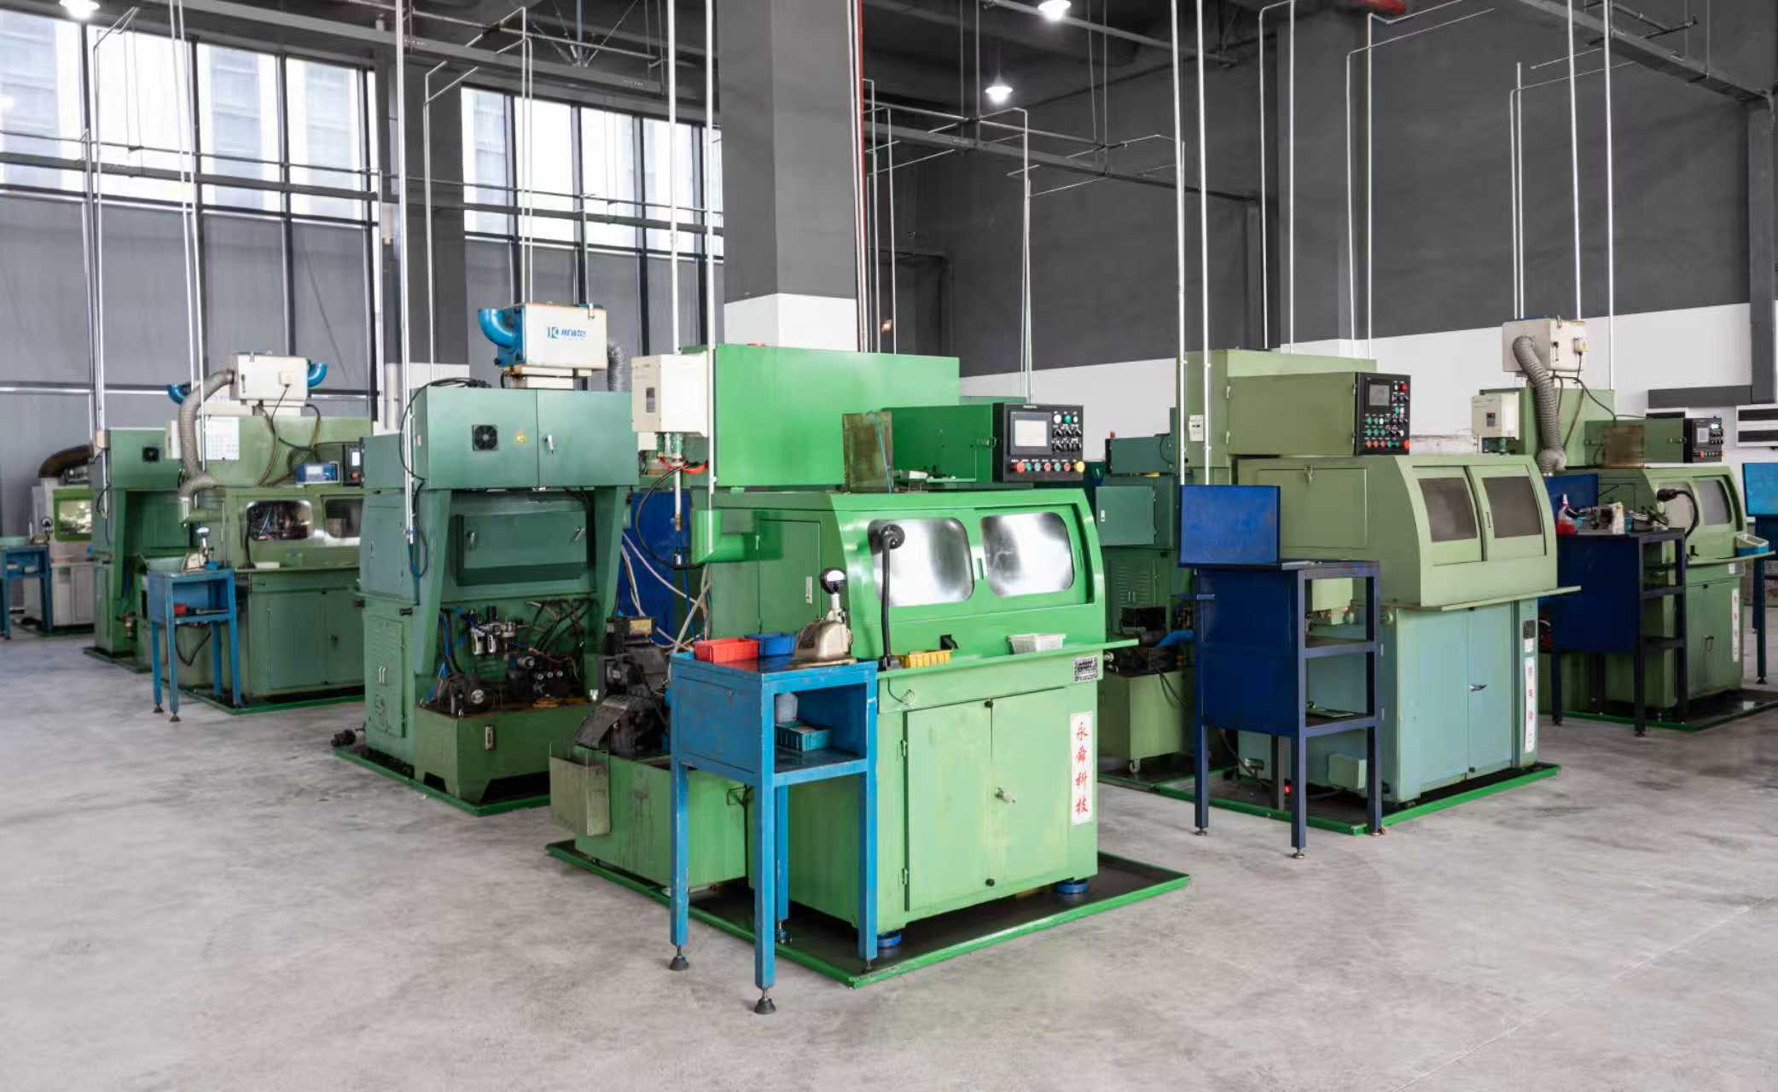
INB manufactures high-precision standard bearings with bore diameters from 2 mm to 8 mm and precision grades from P6 to P4. The company's inspection set includes hardness testers, roundness meters, profilometers and roughness measuring equipment, plus microscopes for surface and geometry checks. Those are the instruments a P4 claim has to be tied to.
Material Verification: SUS440 Stainless Steel
SUS440 stainless steel is the material grade named in the specification of SMR144ZTLP4 W2.38. For a dental handpiece, the reason is procedural rather than cosmetic: the instrument is cleaned, disinfected and sterilized repeatedly across its service life, exposed to moisture, and driven at high speed inside a compact turbine chamber, where a corroded raceway becomes a vibration source.
The purchasing rule is simple. The grade should appear on the drawing. Stainless steel is not sufficient, and a grade implied by a marketing page is not sufficient either. When the drawing specifies SUS440, incoming inspection can ask a measurable question: is the grade as stated, and is hardness within the specified band?
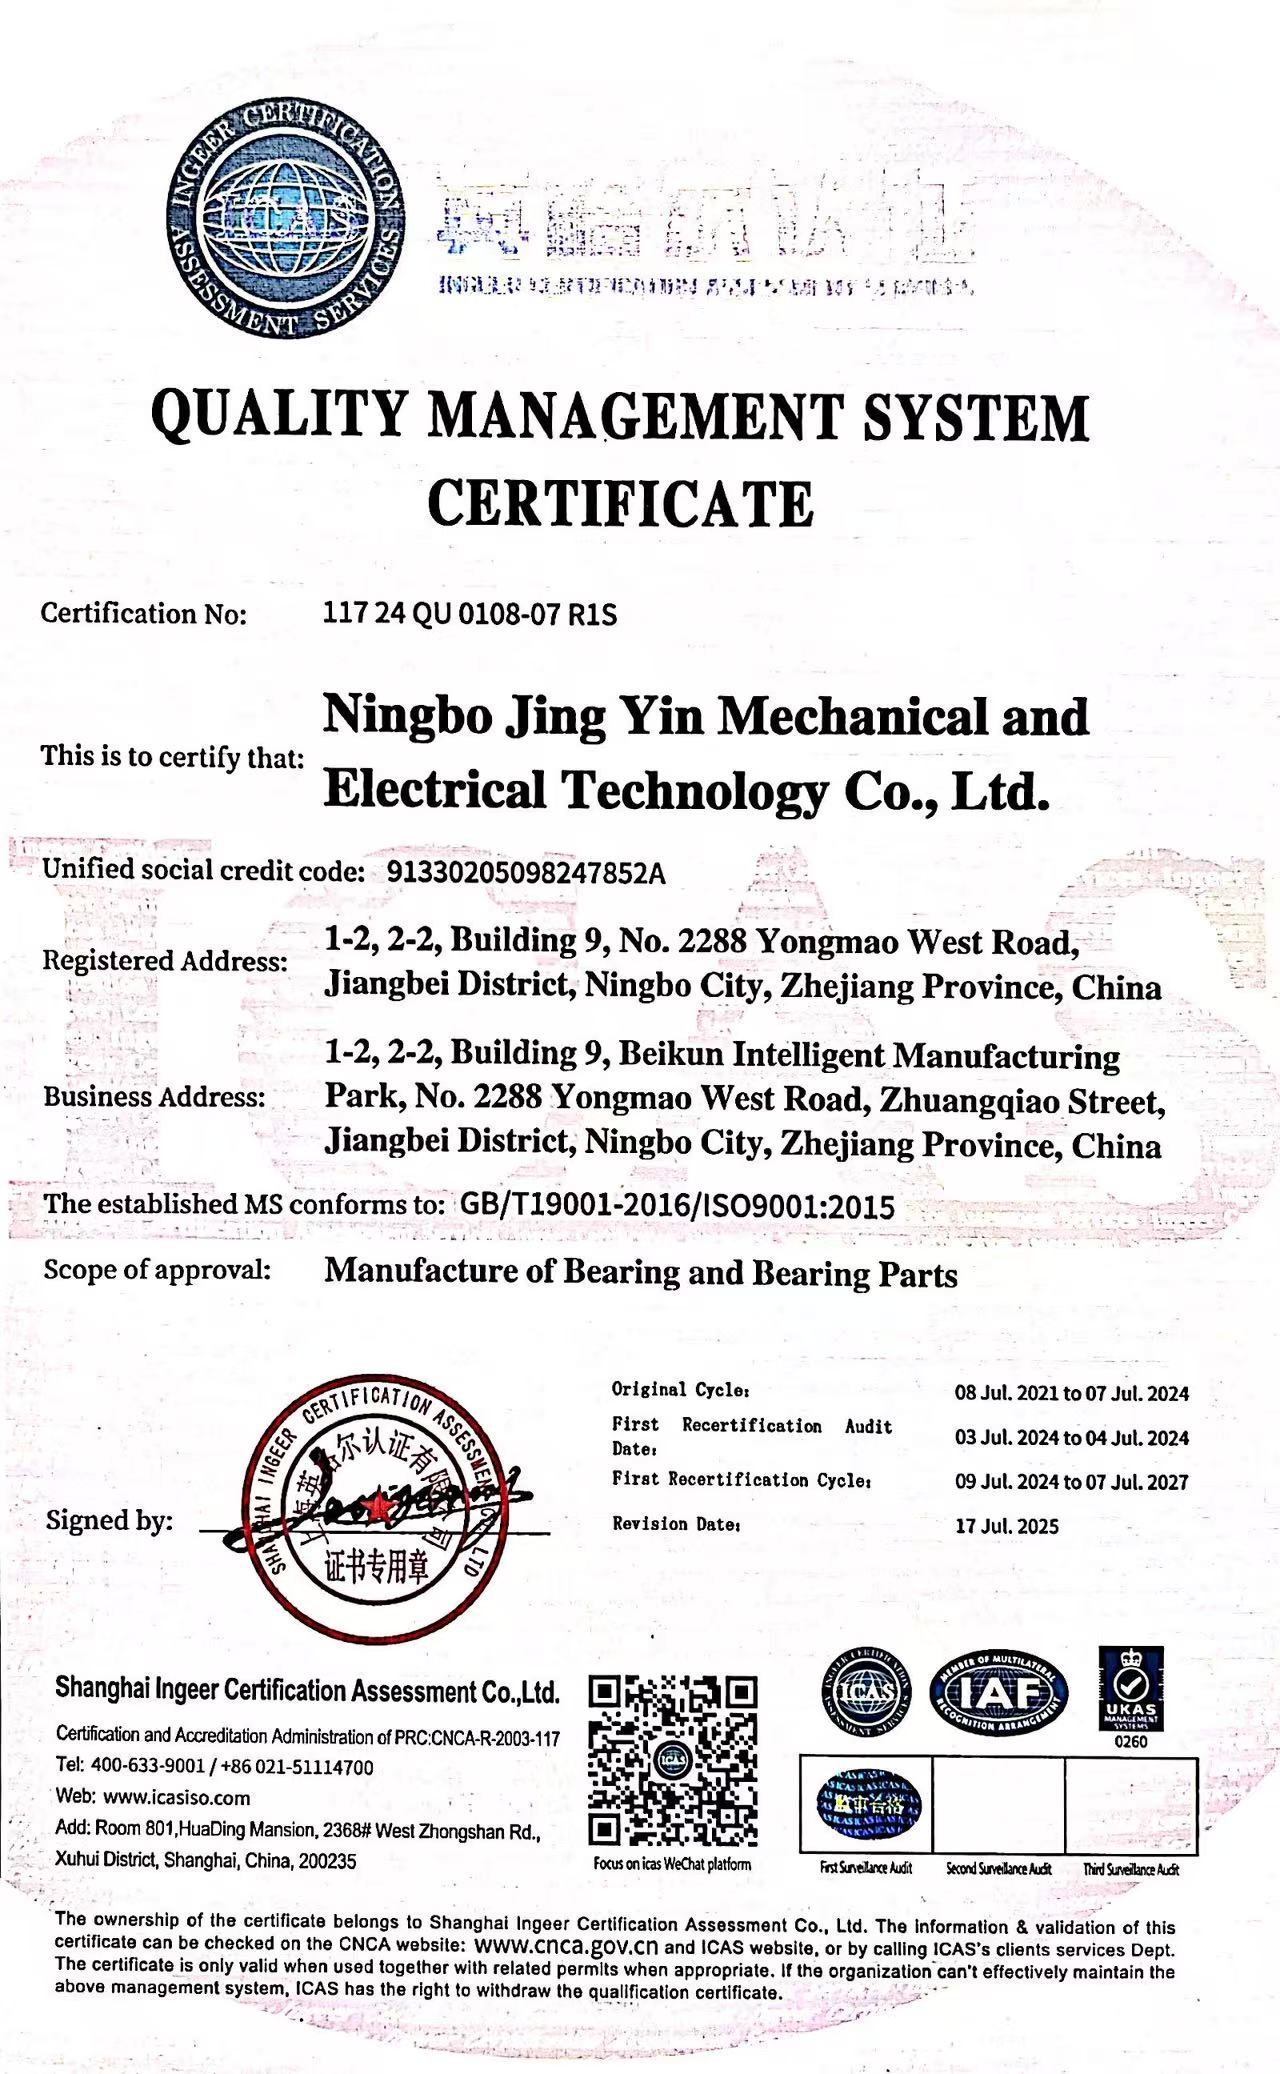
This is also where the line between system certification and product specification has to be drawn clearly. INB holds ISO 9001 certification, certificate number 117 24 QU 0108-07 R1S, issued on 9 July 2024 by Shanghai Ingeer Certification Assessment Co., Ltd. and valid to 7 July 2027, with a scope covering the manufacture of bearings and bearing parts under GB/T19001-2016 / ISO 9001:2015. That certificate describes a management system. It does not certify a material grade, a precision class, or a speed limit for a specific part. Those come from the drawing and the inspection record.
Dimensional Verification: Bore, Outside Diameter and Width
Dimensional data is where most spec sheets look complete and behave incompletely.
Two miniature bearing configurations are used in dental handpiece selection. The first is 3.175 mm bore x 6.35 mm outside diameter x 2.38 mm width, which is the SMR144ZTLP4 W2.38 specification; the 3.175 mm bore equals 1/8 inch, an imperial size that remains common in handpiece designs. The second is a metric configuration of 4 mm bore x 7 mm outside diameter x 2 mm width, inside the same miniature size range. INB standard high-precision production covers bore diameters from 2 mm to 8 mm.
Verifying either configuration means checking four things on the drawing rather than one.
- Bore, outside diameter and width are stated with tolerance bands, not as nominal values only.
- Roundness and runout limits appear where the turbine assembly depends on them.
- Flange or shield configuration, where used, is dimensioned rather than described.
- The measuring method and the instruments used are named, so the result can be repeated independently.
Speed and Temperature Limits: Reading 400,000 rpm and -50 degrees C to 160 degrees C
SMR144ZTLP4 W2.38 carries a limiting speed of 350,000-400,000 rpm and an operating temperature range of -50 degrees C to 160 degrees C. Both are specification statements, and both are frequently misread.
Limiting speed is a ceiling, not a target duty point. It is established under defined conditions, so the buyer's question is not whether the sheet says 400,000 rpm, but under which lubrication, load, mounting and duty conditions that figure applies, and whether the assembly matches them. A handpiece that touches its ceiling briefly during a procedure carries a different risk profile from one designed to run continuously near it.
The temperature range defines the operating envelope. Cleaning, sterilization and transport conditions should fall inside it. If a specific sterilization step or cleaning chemical falls outside the stated range, that is a design review item rather than a purchasing compromise, and it should be resolved before the part is approved rather than after.
Production evidence matters more than a single figure here. In a dental handpiece project of 80,000 units in China, the bearing ran for 500 hours in service, with stable high-speed operation and a contribution to extended equipment lifespan. The value of that record for a buyer is not the headline; it is that the part was exercised at volume, over a defined duration, in the intended application.
Matching Spec Sheets to Models: SR133TL and SMR144ZTLP4 W2.38
Miniature bearing part numbers in this application typically encode size, configuration and precision, which is useful only if the encoded data can be mapped back to a drawing. Two models referenced in dental handpiece bearing selection illustrate the point: SR133TL and SMR144ZTLP4 W2.38.
For SMR144ZTLP4 W2.38 the mapping is complete and verifiable: 3.175 mm bore x 6.35 mm outside diameter x 2.38 mm width, P4 precision, SUS440 material, limiting speed 350,000-400,000 rpm, operating temperature -50 degrees C to 160 degrees C. When a model such as SR133TL is quoted into a handpiece bill of materials, the same mapping should be produced from the current drawing revision before the part is released: model number, dimensions with tolerances, material grade, precision class, and speed and temperature limits.
A model number without its drawing is a description. A model number with its drawing is a specification.
Step-by-Step: Seven Verification Steps Before Approval
Step 1 - Define the application envelope. Set the speed ceiling, the temperature extremes including any sterilization step, the load, the duty cycle, and the mounting and lubrication conditions of the handpiece turbine.
Step 2 - Request the current drawing and specification sheet. Confirm the model number and the revision date. Undated documents should be treated as unconfirmed.
Step 3 - Verify dimensional data. Check bore, outside diameter and width with their tolerance bands, plus roundness, runout and any flange or shield dimensions the assembly depends on.
Step 4 - Verify the material grade. Confirm that SUS440 or 440C is named explicitly, and that hardness and surface inspection are part of the supplier's routine checks.
Step 5 - Verify the precision class. Request the P4 tolerance values used and the instruments that hold them, including roundness meters, profilometers, roughness measuring equipment and microscopes.
Step 6 - Confirm the basis of the speed and temperature limits. Ask under which conditions the 350,000-400,000 rpm figure and the -50 degrees C to 160 degrees C range were established, then compare them with the envelope defined in Step 1.
Step 7 - Validate with samples before mass approval. Build a sample lot against the drawing, measure it, run it at the intended duty point, and release the drawing only after it passes.
Alongside the technical steps, four commercial checkpoints belong in the same approval file: OEM production with customization according to customer requirements; a monthly capacity of 500,000 units for scale-up; a 7-day lead time on in-stock items; and 100% testing, with after-sales return and exchange coverage.
Comparison Table: P4 Miniature Bearing Verification Checklist
The table below summarizes the specification items a dental handpiece buyer should verify, the values recorded for SMR144ZTLP4 W2.38, and the evidence that closes each item.
| Verification item | Recorded specification | How it is verified | Acceptance basis |
|---|---|---|---|
| Precision class | P4 | ISO 492 / DIN 620 tolerance values on the drawing; measurement with roundness meter and profilometer | Measured values fall inside the stated tolerance band |
| Material grade | SUS440 stainless steel | Grade named on the drawing; hardness and roughness checks with dedicated instruments | Grade as stated, hardness within band |
| Bore x OD x width | 3.175 mm x 6.35 mm x 2.38 mm | Dimensional inspection against the tolerance band | All three dimensions inside tolerance |
| Alternative configuration | 4 mm x 7 mm x 2 mm | Same dimensional inspection method | All three dimensions inside tolerance |
| Limiting speed | 350,000-400,000 rpm | Confirm the conditions under which the figure was established | Assembly conditions match the stated basis |
| Operating temperature | -50 degrees C to 160 degrees C | Compare operating, sterilization and transport conditions with the range | All conditions fall inside the range |
| Quality system | ISO 9001, certificate no. 117 24 QU 0108-07 R1S, valid to 7 July 2027 | Confirm the certificate with the issuing body, Shanghai Ingeer Certification Assessment Co., Ltd. | Scope covers manufacture of bearings and bearing parts |
Use Cases: Where This Verification Sequence Pays Off
- Air-turbine dental handpieces. High rotational speed, repeated sterilization and a small bearing envelope make all four verification points material to instrument performance.
- Handpiece OEM assembly lines. Repeatable bore and outside diameter fits protect assembly yield, and dimensional verification is the cheapest place to catch a mismatch.
- Micro-motor and medical device applications. INB miniature bearing production covers the 2 mm to 8 mm bore range used across micro-motor and medical device designs.
- Second-source qualification. The same checklist applies when a qualified bearing is replaced or supplemented, which is where undocumented specification differences cause the most disruption.
- Volume programs with defined service evidence. An 80,000-unit dental handpiece project with 500 hours of operation provides a reference point for what a validated specification looks like in production.
Miniature bearing demand is also broadening beyond its traditional base. Precedence Research reports that the automotive segment held the largest application share of the miniature bearing market in 2025 at approximately 39%, driven by EV motor and sensor applications. More application diversity in the market makes documented, transferable specifications more valuable rather than less.
FAQ: P4 Miniature Bearing Compliance Questions
Is an ISO 9001 certificate enough to approve a P4 miniature bearing for a dental handpiece?
No. An ISO 9001 certificate confirms that a quality management system is in place for bearing manufacture. It does not certify a precision class, a material grade, or a speed limit for a specific part. INB certificate number 117 24 QU 0108-07 R1S was issued on 9 July 2024 by Shanghai Ingeer Certification Assessment Co., Ltd. and is valid to 7 July 2027, with a scope covering the manufacture of bearings and bearing parts under GB/T19001-2016 / ISO 9001:2015. Approval of a dental handpiece bearing should rest on the drawing instead: P4 tolerance values, SUS440 material, bore, outside diameter and width, and the stated speed and temperature limits.
Can P4 precision and a 350,000-400,000 rpm rating be held in production rather than only in a sample?
That is a capability question, and it is answered with production data. INB produces high-precision standard bearings with bore diameters from 2 mm to 8 mm at precision grades from P6 to P4, applies 100% testing, and reports a monthly capacity of 500,000 units. For a specific part such as SMR144ZTLP4 W2.38, ask for the dimensional inspection record from a production lot and for the instruments used, including hardness testers, roundness meters, profilometers and roughness measuring equipment, then compare the results with the drawing tolerance band.
What drives the cost of a P4 miniature bearing for dental handpieces?
Four cost drivers dominate in this size class: the precision grade, the material grade, the tightness and complexity of the dimensional specification, and the depth of testing applied before shipment. Customer-requested customization adds engineering time, and small quantities spread fixed setup costs across fewer parts. INB OEM minimum order quantity is 100 units, and pricing is quoted against the drawing and the order quantity, so the most comparable figure comes from sending the drawing together with the expected annual volume.
How should a sample be validated before mass approval?
Request samples built to the current drawing revision, then verify them in order: measure bore, outside diameter and width across the sample lot against the stated tolerances; confirm the material grade is SUS440 as specified; run the parts at the intended duty point and check noise, temperature rise and speed stability; then release the drawing for volume production. INB supports OEM orders and customization according to customer requirements from a minimum of 100 units, which allows a validation lot to be produced without committing to full volume.
What lead time applies, and what happens after delivery?
In-stock items carry a 7-day lead time, and a monthly production capacity of 500,000 units supports scale-up after approval. After-sales coverage includes return and exchange. For a new dental handpiece design, the sequence that works is to send the drawing and the application details, request a validation lot, confirm it against the checklist above, and then set the production schedule. Samples and quotations can be requested directly through the contact details below.
Conclusion
Compliance in miniature bearings is less about paperwork than about traceability. Every value that matters, including P4 tolerance, SUS440 material, 3.175 mm x 6.35 mm x 2.38 mm dimensions, 350,000-400,000 rpm and -50 degrees C to 160 degrees C, should be traceable to a document and a measurement rather than to a description. A dental handpiece OEM that runs the seven steps above will reject more incomplete specifications before approval and spend less on corrections afterwards. For buyers comparing P4 miniature bearing options inside the same handpiece envelope, the differentiator is rarely the number printed on the sheet; it is whether that number can be reproduced.
Next step
If you are evaluating a P4 miniature bearing for a dental handpiece, the fastest way to get a comparable answer is to send the drawing together with the application envelope: speed ceiling, temperature range and mounting. INB will respond with the matching model, the specification data behind it, and a sample plan.
Email: yuhang001@126.com | WhatsApp / Tel: +86 18957446001 | Website: www.lnb-brg.com
Have Questions or Need More Details?
Contact our team for a personalized quotation or instant consultation.
Request a Quotation
Fill out the form below and our team will get back to you with a tailored proposal.
WhatsApp Direct Chat
Prefer to chat in real-time? Message us on WhatsApp for instant assistance & quick answers.
- Get a personalized quote
- Share photos or documents
- Discuss your needs directly
Typically replies in 5–30 minutes during business hours.