
Due Diligence for Miniature Bearing Suppliers: Verifying Claims with Real Product Data
Supplier due diligence on miniature bearings is a documentation exercise rather than a trust exercise. Every performance claim — precision, speed, temperature, material, certification — should be traceable to a published value, a referenced standard, or a certificate that carries a number, a defined scope and an expiry date. Claims that survive that test can be compared between suppliers; claims that do not are procurement risk in disguise.
A miniature bearing is a low-unit-cost component that sits inside equipment where failure is expensive: a dental handpiece turbine, a precision spindle, a surgical power tool. Because the part is cheap and the consequences of failure are not, the evaluation stage deserves more attention than the price conversation. Yet most supplier claims arrive in the same unverifiable language — “high precision,” “high speed,” “medical grade,” “long life.” None of those phrases can be compared across two quotations, written into a purchase specification, or checked before the parts arrive.
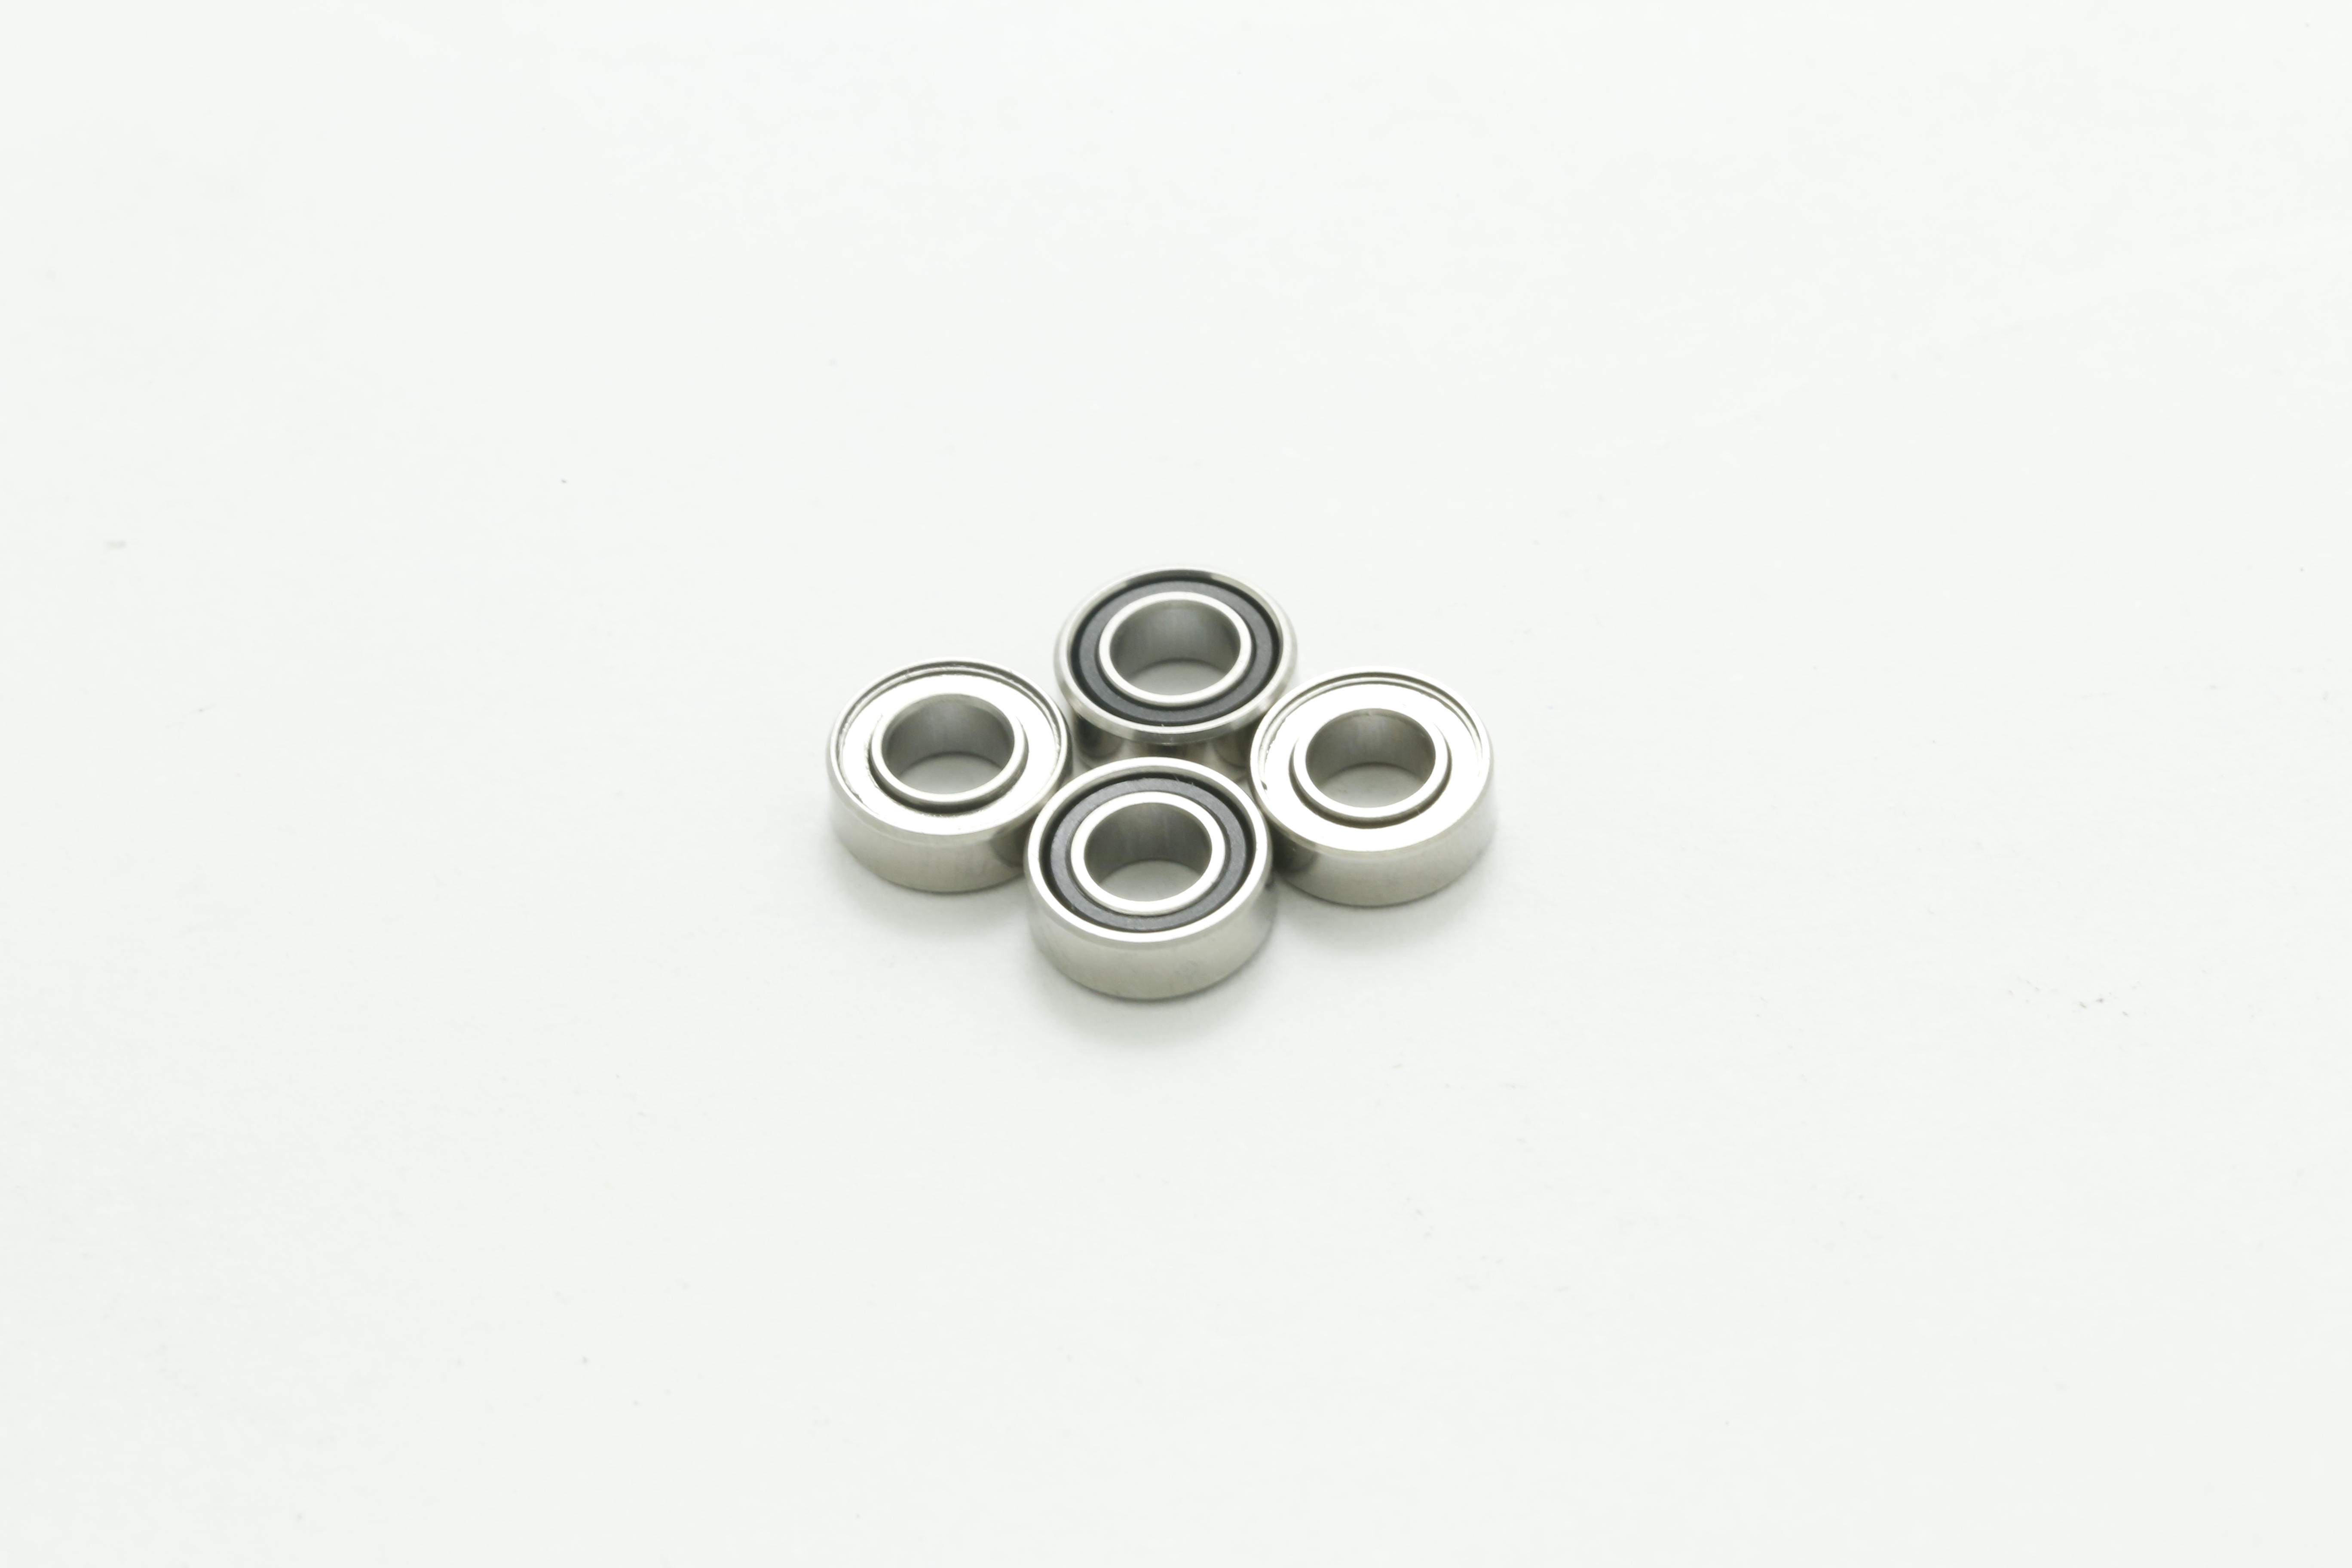
This guide is written for buyers in the research and evaluation stage. It converts soft supplier language into checkable evidence, and uses the published specification data of the INB miniature bearing series — P4 precision, a 2.38 mm to 4 mm bore range across the current model set, limiting speeds up to 350,000–400,000 rpm, and SUS440 stainless steel — as a working example of what verifiable product data looks like in practice. INB is a miniature bearing brand based in Ningbo, Zhejiang Province, China, supplying precision bearings for the medical device and micro-motor industries.
Problem Definition: Why “High Precision, High Speed” Cannot Be Verified
Three structural gaps make most miniature bearing claims unverifiable, and each one removes a different piece of information from the buying decision.
The missing unit. “High speed” is not a specification. A limiting speed stated as 350,000–400,000 rpm is a specification, because it defines the operating boundary the supplier is prepared to stand behind. The same logic applies to temperature: −50 °C to 160 °C is a claim that can be checked against material and lubricant choices, while “high temperature resistance” cannot be checked at all.
The missing standard. Precision grades do not define themselves. Miniature bearing precision is governed by recognised systems, including ABMA ABEC (1–9), ISO 492 (P0–P2) and DIN 620, in which higher ABEC numbers correlate with tighter tolerances. A supplier that declares “P4 precision” has made a statement that can be located inside a standard framework and audited against it; a supplier that declares “high precision” has made a statement with no reference point.
The missing scope. A certificate that is genuine but does not name the products and processes it covers gives a buyer little to rely on. Certification becomes useful only when it states which standard applies, which body issued it, which models are covered, and how long it remains valid.
These three gaps explain why two quotations that look identical on a price comparison sheet can carry very different technical risk. The sections below set out the evidence that closes each gap.
Industry Background: Why Documentation Practice Has Become a Buying Criterion
Miniature bearings are a large and geographically concentrated component category. Future Market Insights estimated the global miniature ball bearings market at approximately USD 2.25 billion in 2025, driven substantially by demand from medical devices and robotics. Published estimates differ — Precedence Research values the same market at USD 2.89 billion and IMARC Group at USD 2.0 billion — and that divergence is useful context for buyers: where market-level numbers disagree, model-level specifications are the more dependable basis for a sourcing decision.
Supply is concentrated in Asia Pacific, which accounted for approximately 60% of miniature ball bearing revenue in 2025, with China as the largest regional producer and consumer. Export activity has continued to grow despite pressure on global unit pricing: China’s bearing exports increased 7.2% year on year in the first seven months of 2025, reaching nearly 497,852 tons. A deep, competitive supplier base is good for buyers, but it also means that documentation quality — not sales language — becomes the practical way to separate comparable suppliers from ones that merely sound comparable.
At the top of the market sit established manufacturers such as MinebeaMitsumi, which is dominant in small sizes, alongside NSK, SKF and Schaeffler (Barden). Their relevance here is as a documentation benchmark rather than as a shortlist: large manufacturers consistently express performance as a value with a unit, a standard reference and a defined application boundary, and smaller suppliers competing for the same engineering buyers are expected to do the same.
Material choice follows the same pattern. Stainless steel — specifically 440C — is the primary material for miniature bearings used in medical and food-processing applications, because of its resistance to moisture and chemicals. INB specifies SUS440 across its dental handpiece miniature bearing series, which places the material claim inside a recognised stainless bearing steel category instead of a vague corrosion-resistance descriptor.
Detailed Solution: Six Evidence Artifacts a Verifiable Supplier Can Produce
A capable miniature bearing supplier should be able to produce six categories of evidence on request, before any purchase order is issued. Each category removes one specific type of risk from the evaluation.
1. Model-level specifications with complete numeric dimensions
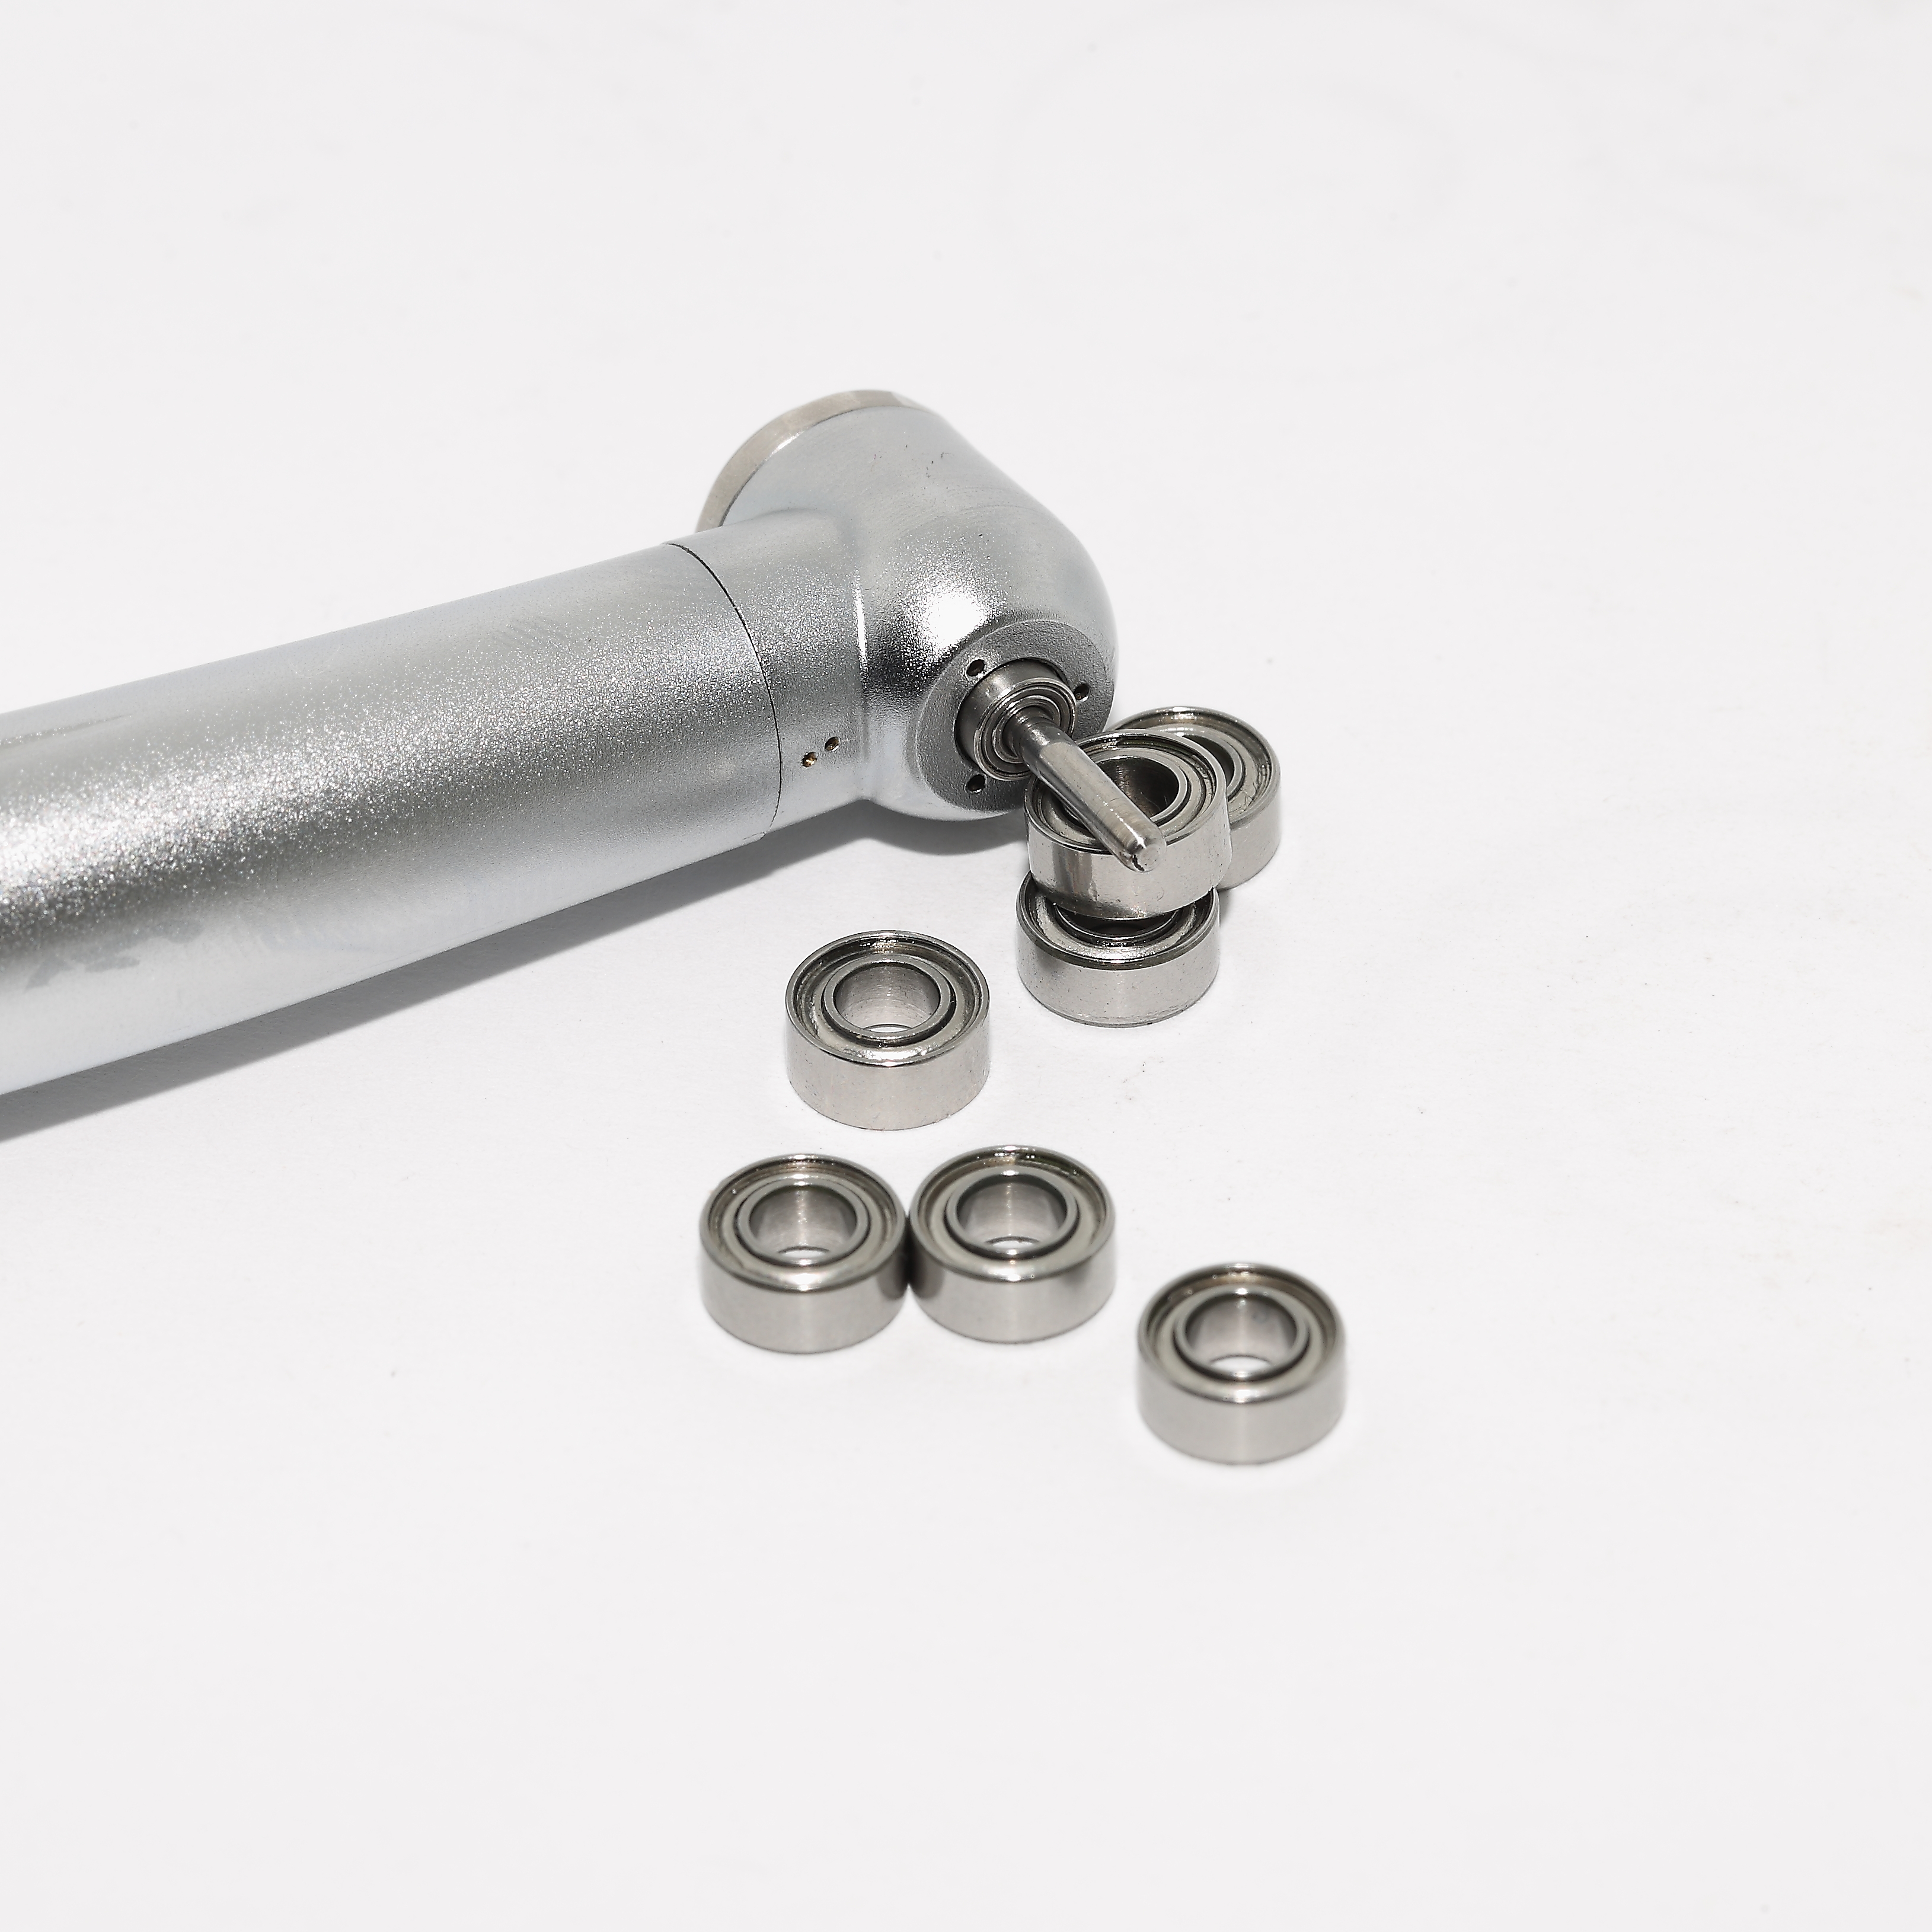
Dimensions must be published as bore × outer diameter × width in millimetres, model by model. INB lists four miniature bearing models for dental handpiece applications, with bore sizes spanning 2.38 mm to 4 mm — a range that makes the point clearly: a buyer’s assembly accepts one specific dimensional combination, not a category described as “small.”
| Model | Bore × OD × Width (mm) | Precision | Limiting speed | Operating temperature | Material | Application |
|---|---|---|---|---|---|---|
| SMR74TL | 4 × 7 × 2 | P4 | 200,000 rpm | −40 °C to 150 °C | SUS440 | Dental handpiece |
| SR133TL | 2.38 × 4.762 × 2.38 | P4 | 200,000 rpm | −40 °C to 150 °C | SUS440 | Dental handpiece |
| SR144ZTLP4 W2.78 | 3.175 × 6.35 × 2.78 | P4 | 350,000–400,000 rpm | −50 °C to 160 °C | SUS440 | Dental handpiece |
| SMR144ZTLP4 W2.38 | 3.175 × 6.35 × 2.38 | P4 | 350,000–400,000 rpm | −50 °C to 160 °C | SUS440 | Dental handpiece |
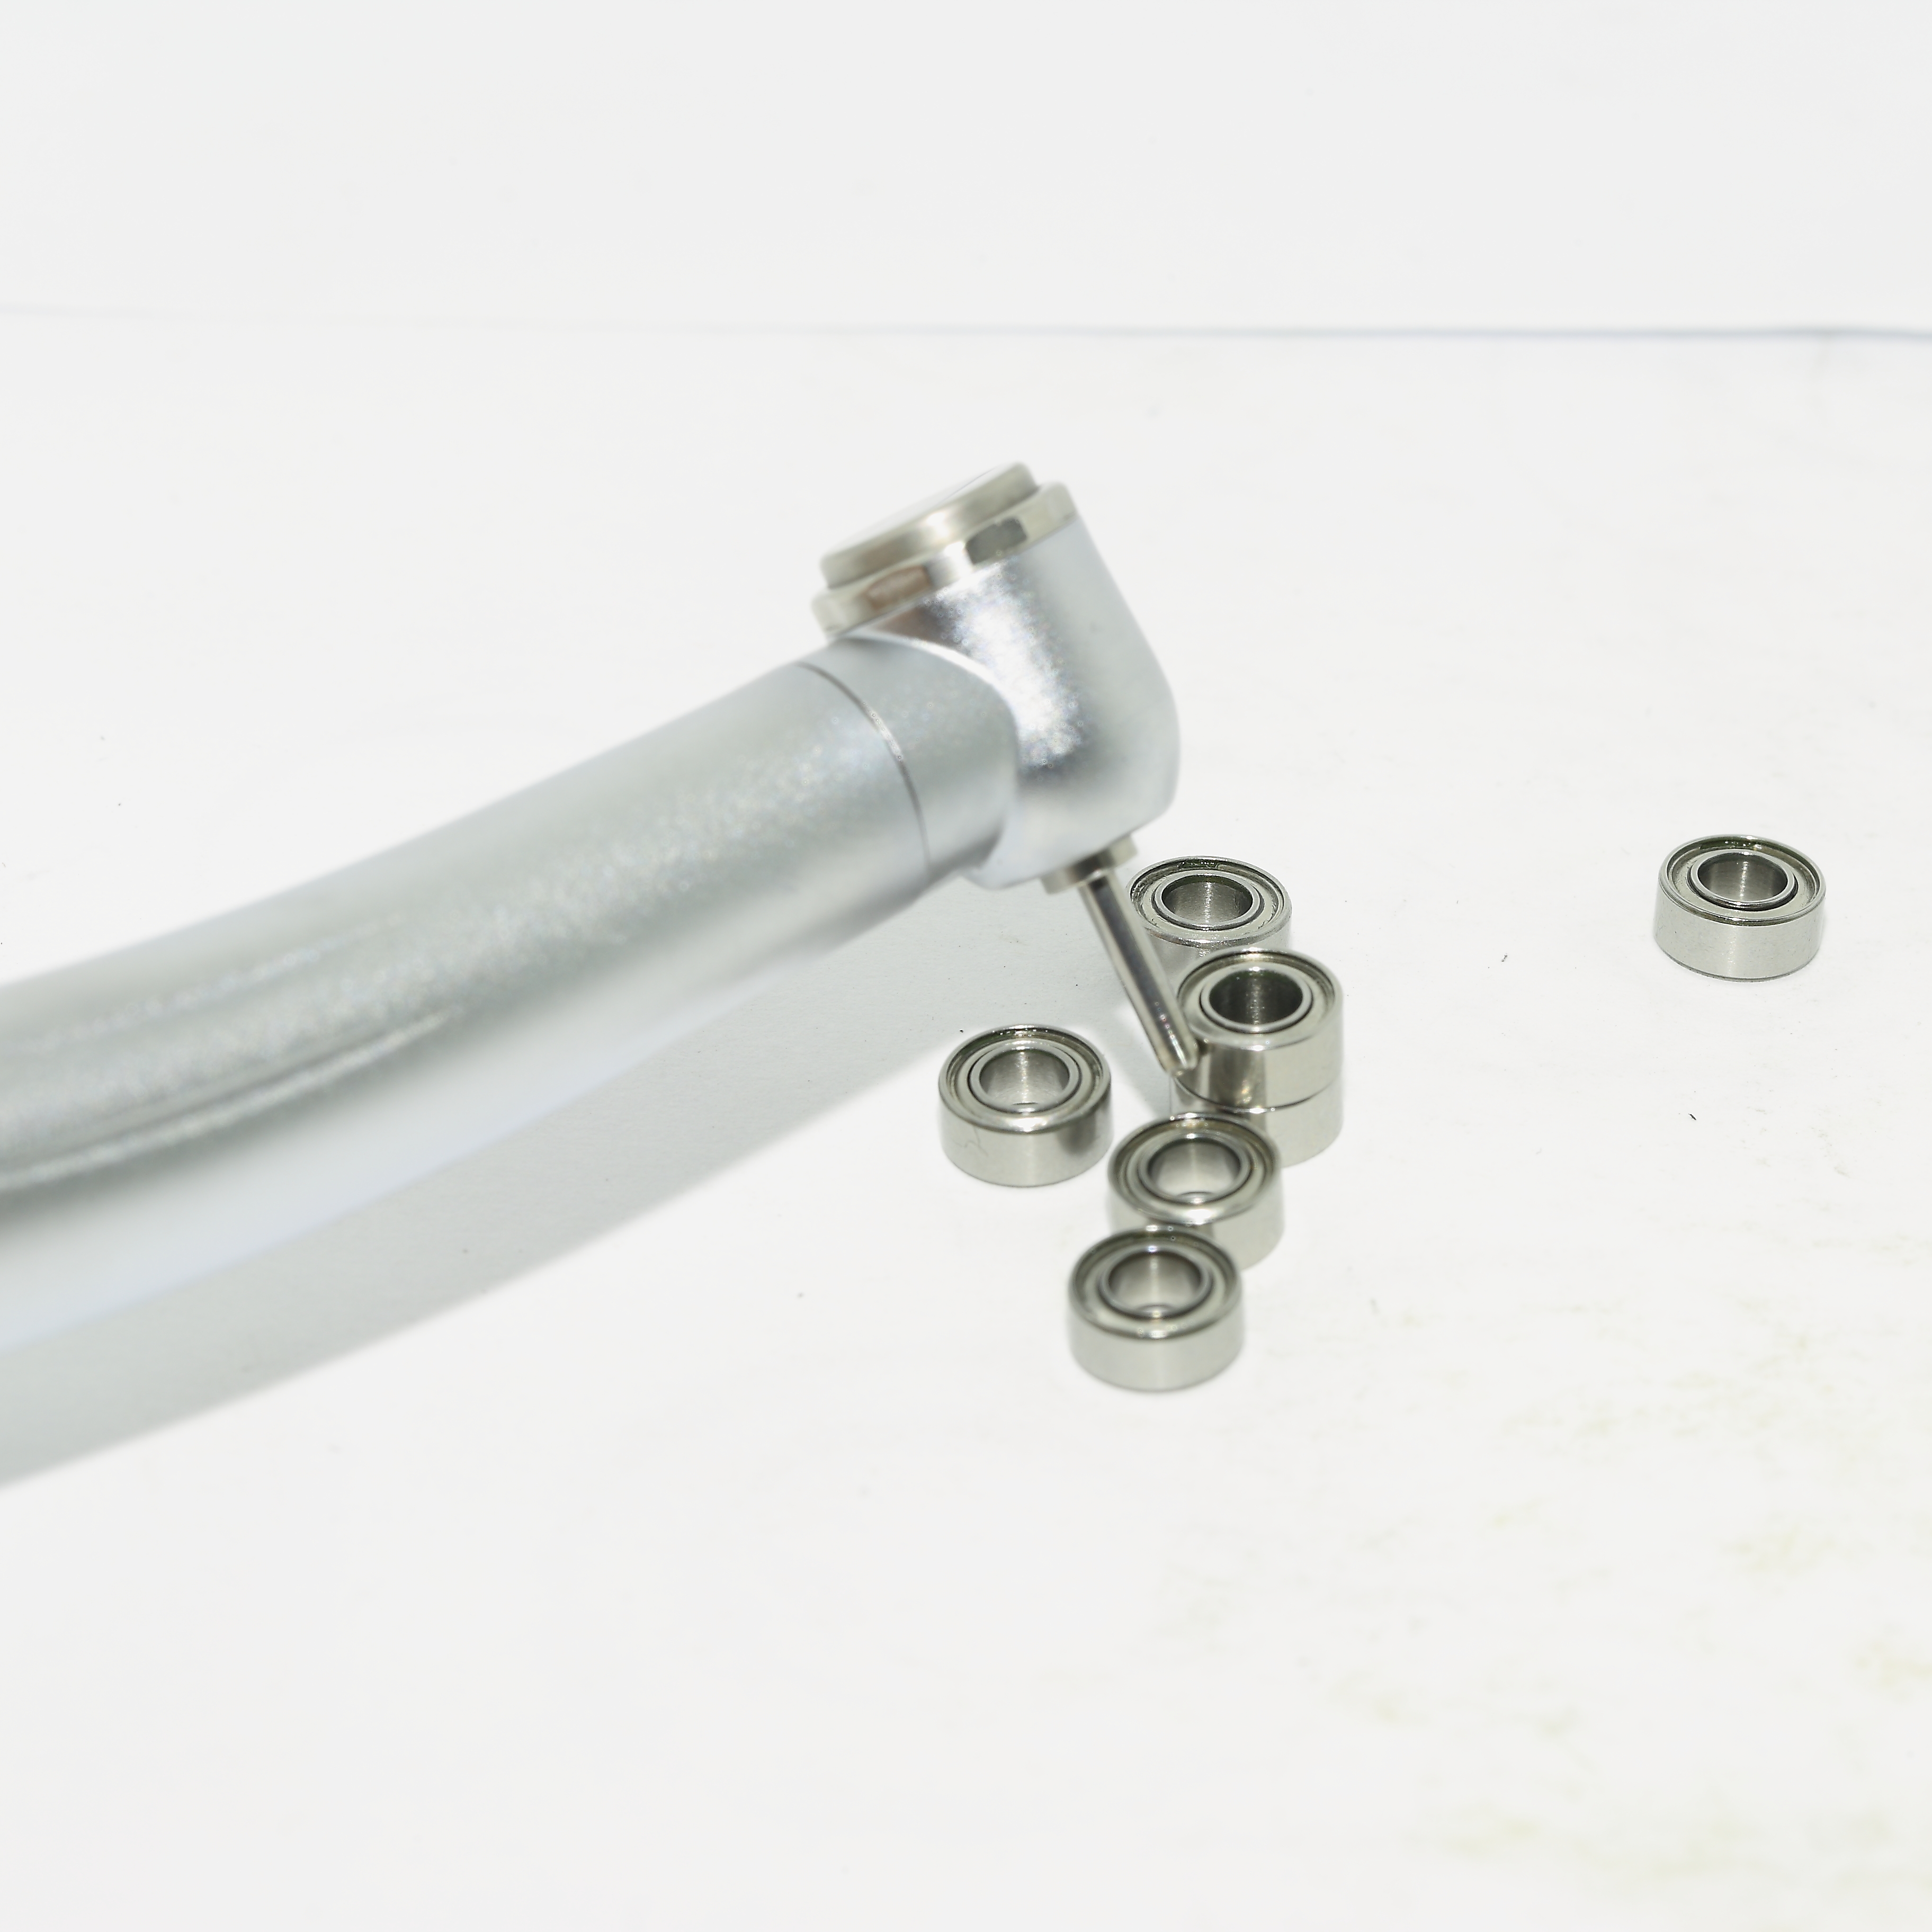
Beyond this dental handpiece set, INB’s high-precision standard bearing production covers inner bore diameters from 2 mm to 8 mm, in precision grades from P6 to P4. A buyer evaluating a narrower requirement should still be able to obtain the same level of numeric detail, model by model.
2. A precision grade that is tied to a published standard
P4 is a grade inside the ISO 492 tolerance class system, and a supplier claiming it should be able to say which standard the grade is defined against. The grade alone, however, does not describe capability: both the 200,000 rpm models and the 350,000–400,000 rpm models in the INB series are declared P4, which shows that the speed figure is a model-level value that cannot be inferred from the precision class by itself. Buyers should read grade and limiting speed together, and ask for both in writing.
3. A named material grade
Material should be stated as a steel designation rather than as a performance adjective. INB lists SUS440 for its dental handpiece miniature bearings, consistent with the role of 440C stainless steel as the primary material for miniature bearings in medical and food-processing environments. For hygienic or moisture-exposed applications, the material designation should appear in the written specification and, where relevant, in the material documentation that accompanies the order.
4. A quality certificate with scope, number and validity
Quality management certification is only useful when it can be read and traced. The INB ISO 9001 certificate carries the number 117 24 QU 0108-07 R1S and is issued by Shanghai Ingeer Certification Assessment Co., Ltd. The applicable standard is GB/T19001-2016/ISO 9001:2015 Quality Management Systems — Requirements; the scope covers the manufacture of bearing and bearing parts and applies to the global market; and the certificate is valid until 7 July 2027. The certification covers specific models: SMR74TL, SR133TL, SR144ZTLP4 W2.78 and SMR144ZTLP4 W2.38. Operations are carried out in accordance with the ISO 9001 quality management system.
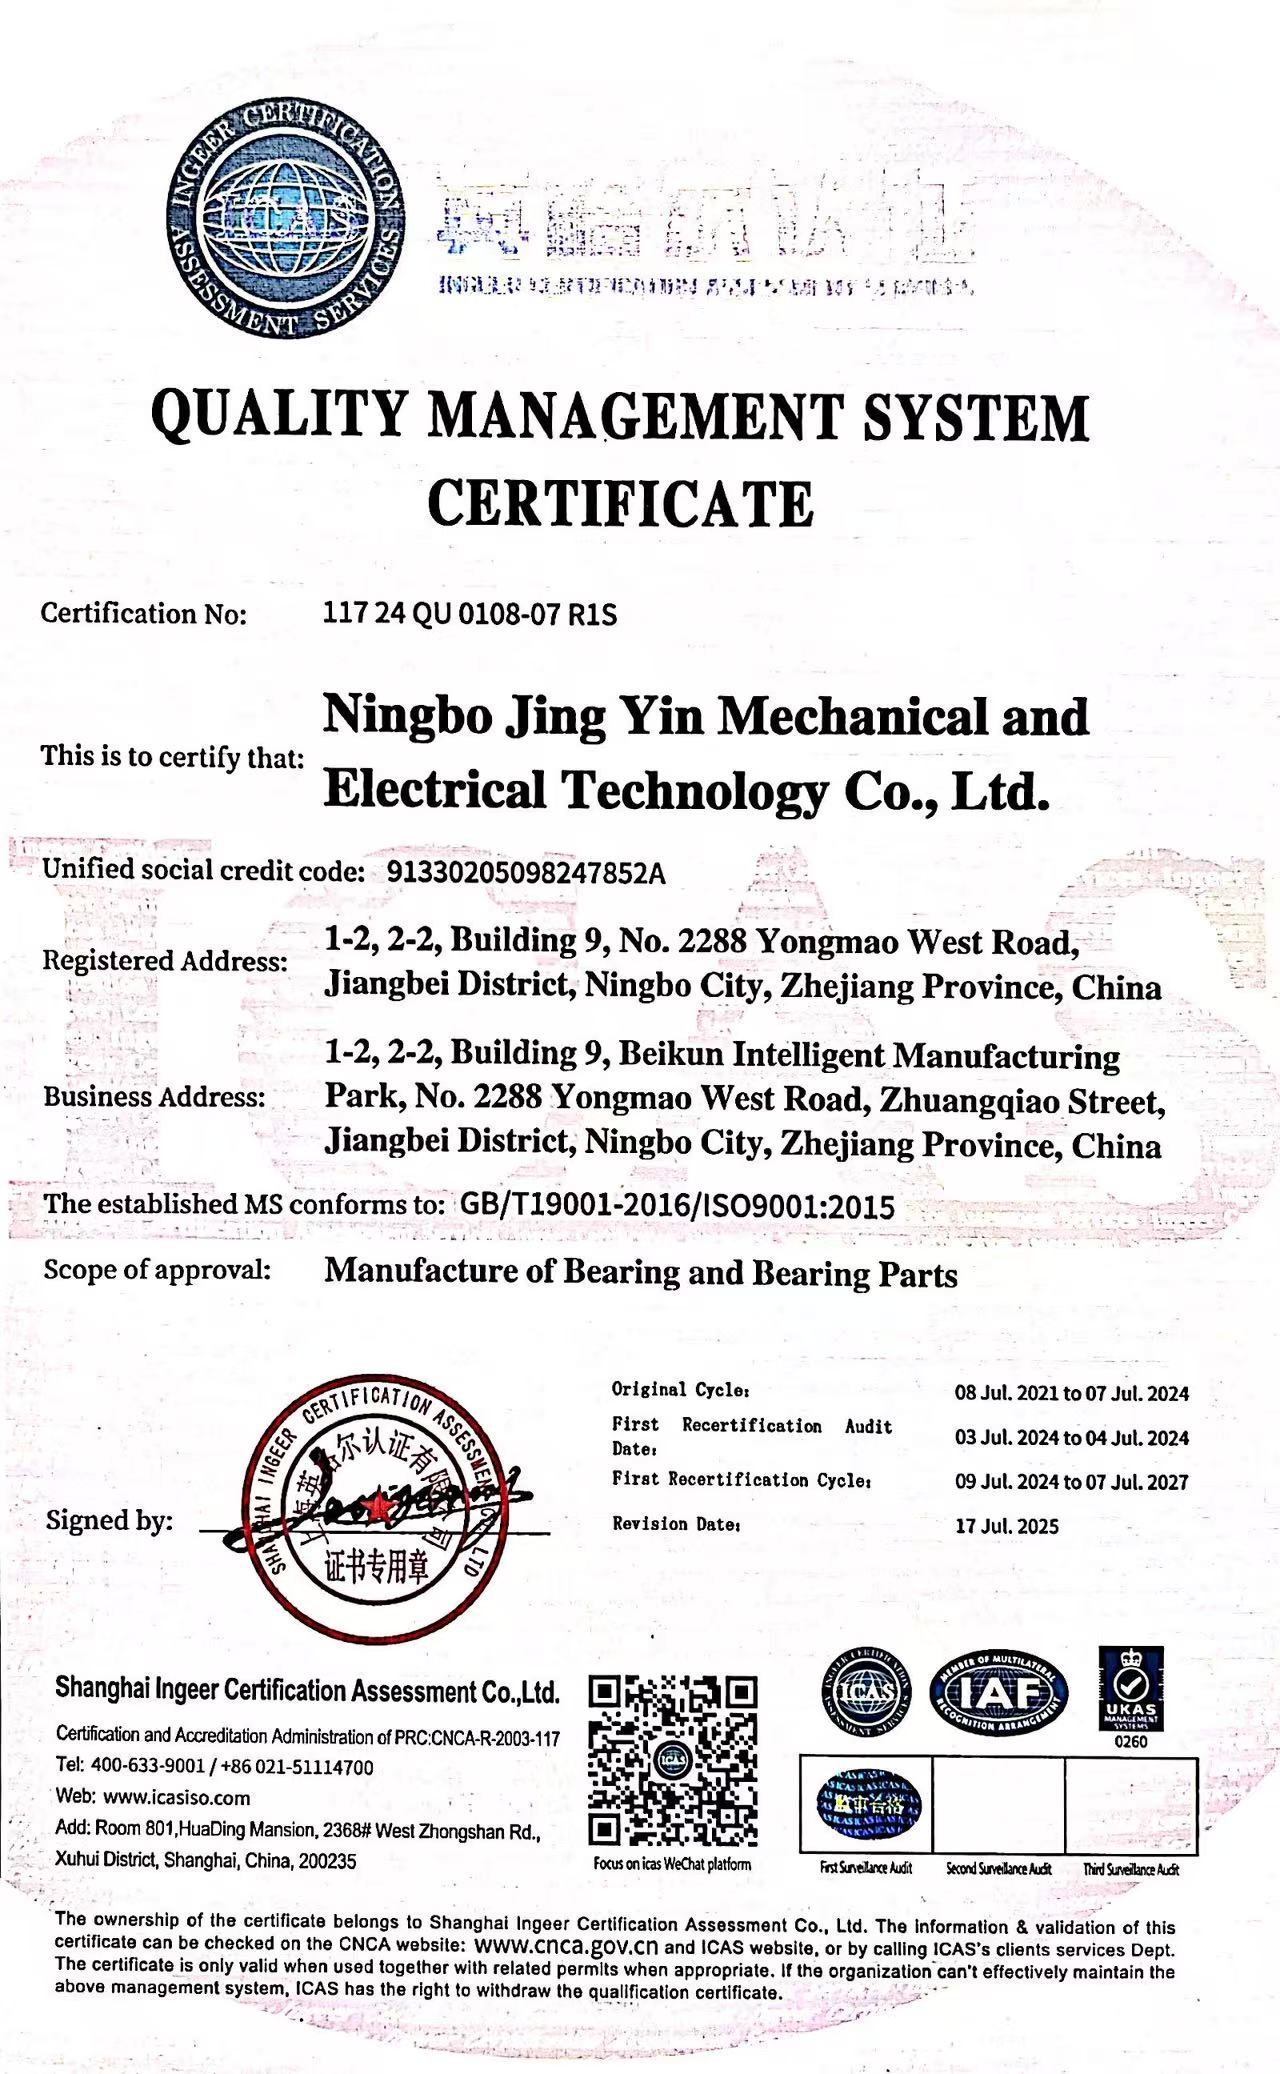
Three checks follow directly from this example. Confirm that the certificate is still valid at the planned delivery date, not only today. Confirm that the model you intend to buy falls inside the stated scope. Confirm that the issuing body and certificate number can be verified independently.
5. Manufacturing and inspection data
Capacity and inspection claims should be reducible to statements a buyer can hold a supplier to. For INB miniature bearings, the published figures are a monthly capacity of 500,000 units and a minimum order quantity of 100 units, with in-stock items quoted at a 7-day lead time. Quality control is described as 100% testing rather than sampling — a distinction worth confirming in writing, because the two regimes carry different implications for defect escape rate. Production is also offered in an OEM mode, with customization carried out according to customer requirements, and supported by after-sales return and exchange terms.
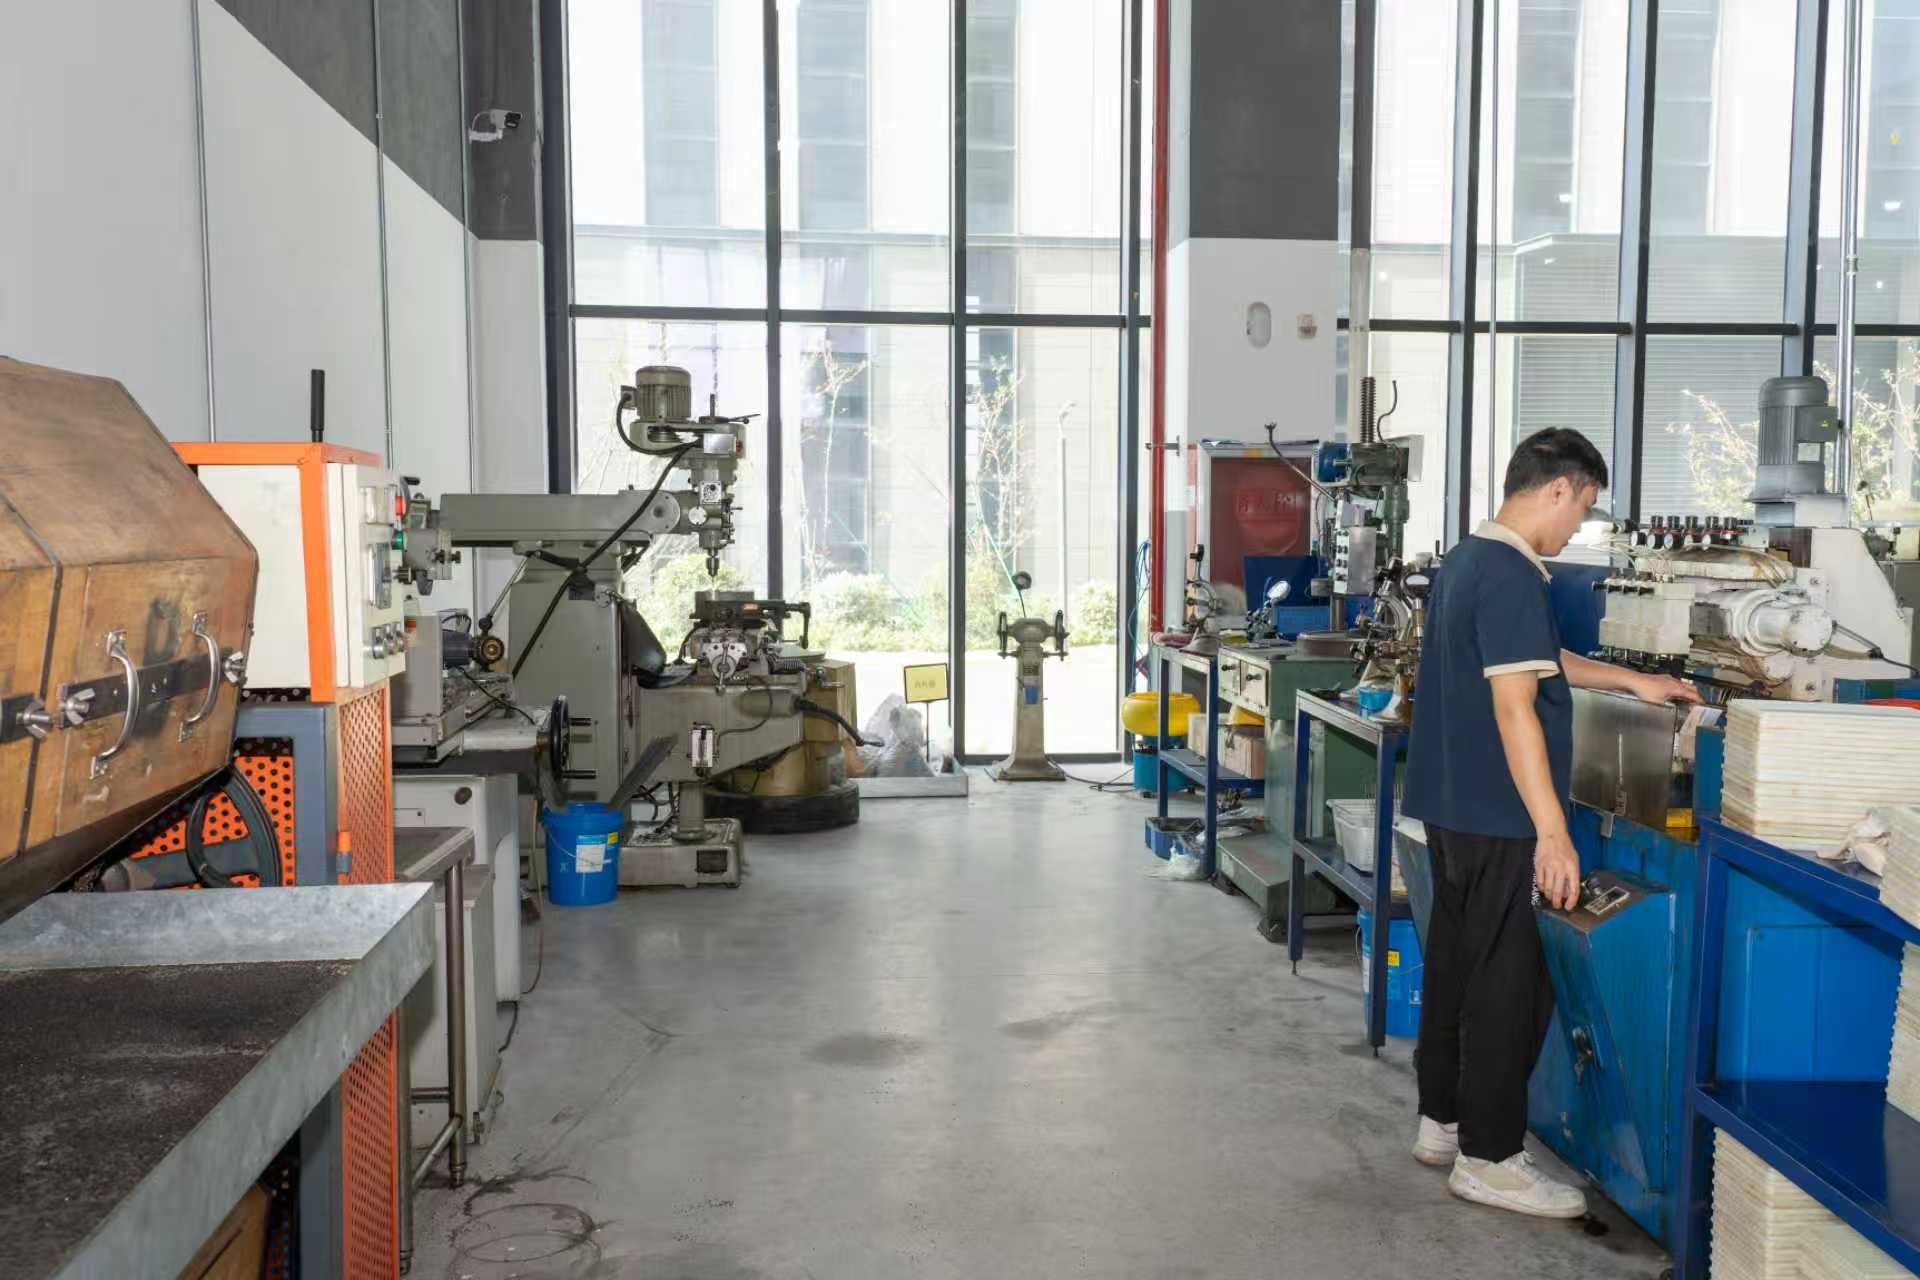
Inspection capability belongs to the same evidence set. The metrology instruments used in production include hardness testers, roundness meters, profilometers, roughness measuring equipment and microscopes — an instrument list tells a buyer which characteristics of a bearing can actually be measured and documented, and which are being asserted without measurement.
6. Application evidence with quantity and duration
The most directly usable pre-purchase evidence is a documented application. In a medical device project in China, 80,000 INB miniature bearings were used in dental handpieces at P4 precision and a 350,000–400,000 rpm limiting speed, and the reported result was stable high-speed operation with extended equipment lifespan over a 500-hour duration. The requirement set behind that application — P4 precision, ultra-high speed of 350,000–400,000 rpm, an operating window of −50 °C to 160 °C, medical-grade hygiene and low noise under intermittent high-speed operation — is exactly the kind of requirement that can be matched line by line against a published specification.
Step-by-Step Breakdown: A Seven-Step Verification Workflow
The workflow below is ordered so that each step can be completed from documents alone, before any part is shipped.
- Convert every claim into a value with a unit. Rewrite the supplier’s description as a table: dimensions in millimetres, speed in rpm, temperature in °C, precision as a grade, material as a steel designation. Claims that cannot be converted are treated as unverified.
- Check the dimensional chain against the assembly. Confirm bore, outer diameter and width against the mating part — for example, 3.175 × 6.35 × 2.38 mm versus 3.175 × 6.35 × 2.78 mm, a 0.4 mm width difference that can decide whether a handpiece turbine assembly closes correctly.
- Locate the precision grade inside a standard. Map the declared grade to ISO 492, ABMA ABEC or DIN 620 and record the tolerance consequence. Ask for the grade in writing rather than accepting a description.
- Confirm that speed and temperature values are model-specific. A series-level statement is not sufficient. In the INB line, SMR74TL and SR133TL are declared at 200,000 rpm and −40 °C to 150 °C, while SR144ZTLP4 W2.78 and SMR144ZTLP4 W2.38 are declared at 350,000–400,000 rpm and −50 °C to 160 °C.
- Validate the certificate against scope and validity. Check the standard, the certificate number, the issuing body, the covered models and the expiry date against the delivery schedule.
- Confirm production and inspection terms. Ask whether testing is 100% or by sampling, what the minimum order quantity is, whether the part is in stock, and what the lead time is for a customized version.
- Request application references and fix acceptance criteria. Ask for the application, quantity and operating duration previously supplied, then agree in writing how the first order will be inspected — dimensions, precision, noise behaviour, or any other characteristic relevant to your assembly.
Documents to request in a single email: model-level specification sheet with numeric dimensions; declared precision grade and the standard it references; material designation; quality certificate with number, scope, covered models and validity; test regime and monthly capacity; MOQ, stock status and lead time; one application reference with quantity and duration.
Red Flags: Claims That Cannot Be Verified
Certain patterns appear repeatedly in supplier documents and are reliable warning signs during evaluation.
- A limiting speed quoted without a precision grade, or a precision grade quoted without a speed — the two values only carry meaning together.
- An operating temperature range given without a material designation and without a stated test condition.
- A certificate presented without its scope, covered models or expiry date, or a certificate that expires before the planned delivery.
- “Customized” or “OEM available” without a statement of what can be customized, at which minimum quantity, and on what lead time.
- A capacity figure with no corresponding inspection regime — monthly output describes volume, not conformity.
- Application references without quantity or duration, which cannot be matched against your own duty cycle.
Where verification has limits. Document review cannot establish everything. Fit, noise behaviour and long-term wear depend on the buyer’s own assembly, lubrication and duty cycle, and are confirmed only by testing the bearing in that assembly. Due diligence narrows the supplier list to those whose claims are checkable; sample validation confirms the final choice.
Use Cases: Where Verified Product Data Changes the Decision
Dental handpiece OEM programs. When the requirement is P4 precision, 350,000–400,000 rpm, an operating window of −50 °C to 160 °C and low-noise, hygienic operation, the published INB models SR144ZTLP4 W2.78 (3.175 × 6.35 × 2.78 mm) and SMR144ZTLP4 W2.38 (3.175 × 6.35 × 2.38 mm) can be matched to the requirement line by line, including the width difference that determines assembly fit.
New product development and small-batch builds. A 100-unit minimum order quantity and a 7-day lead time on in-stock items let a design team verify documents and then validate the bearing in a real assembly, before any volume commitment or tooling decision.
Supplier qualification for regulated or export programs. The ISO 9001 certificate covering the manufacture of bearing and bearing parts, applicable to the global market and valid until 7 July 2027, together with its named model coverage, can be filed directly into a supplier qualification record instead of being requested later under time pressure.
Field failure investigation. When a handpiece loses speed or runs hot, the first useful question is whether the installed bearing matches the specified grade, speed and temperature rating. Verified model data makes that check possible in minutes rather than after a teardown.
Comparison Table: Claim Language vs. Verifiable Evidence
The table below converts common supplier claims into the form of evidence a buyer should ask for, with published INB data used as the example.
| Typical claim | Verifiable evidence | INB published example |
|---|---|---|
| “High precision” | Precision grade referenced to a recognised standard | P4 declared across SMR74TL, SR133TL, SR144ZTLP4 W2.78 and SMR144ZTLP4 W2.38 |
| “High speed” | Model-level limiting speed in rpm | 350,000–400,000 rpm for SR144ZTLP4 W2.78 and SMR144ZTLP4 W2.38; 200,000 rpm for SMR74TL and SR133TL |
| “Wide temperature range” | Numeric operating range in °C | −50 °C to 160 °C; −40 °C to 150 °C |
| “Corrosion resistant” | Named steel designation | SUS440 |
| “Certified factory” | Certificate number, issuing body, standard, scope, covered models, validity | ISO 9001 No. 117 24 QU 0108-07 R1S, Shanghai Ingeer Certification Assessment Co., Ltd., GB/T19001-2016/ISO 9001:2015, valid until 7 July 2027 |
| “Reliable quality” | Inspection regime and capacity data | 100% test; monthly capacity 500,000 units |
| “Fast delivery” | Stated stock status and lead time | In stock; 7 days |
| “Proven in the field” | Application, quantity and operating duration | 80,000 units for dental handpieces; stable high-speed operation over 500 hours |
FAQ
1. Which certification documents should a buyer verify from a miniature bearing supplier?
Request the certificate number, the issuing body, the standard the certificate is based on, the manufacturing scope it covers, the list of covered models and the expiry date. For INB miniature bearings, the applicable certificate is ISO 9001 number 117 24 QU 0108-07 R1S, issued by Shanghai Ingeer Certification Assessment Co., Ltd., based on GB/T19001-2016/ISO 9001:2015, covering the manufacture of bearing and bearing parts for the global market and valid until 7 July 2027. The named models under this certification are SMR74TL, SR133TL, SR144ZTLP4 W2.78 and SMR144ZTLP4 W2.38. A certificate without a scope or an expiry date cannot support a supplier qualification file.
2. How can a buyer verify that a supplier’s precision and speed claims are genuine?
Ask for model-level values instead of series-level adjectives: bore, outer diameter and width in millimetres, precision grade, limiting speed in rpm, operating temperature range and material designation. A verifiable example from the INB miniature bearing series is model SMR144ZTLP4 W2.38: 3.175 × 6.35 × 2.38 mm, P4 precision, a limiting speed of 350,000–400,000 rpm, an operating temperature range of −50 °C to 160 °C and SUS440 material. The grade should also be referenced to a recognised precision system such as ISO 492, ABMA ABEC or DIN 620, so that the claim can be located inside a standard rather than taken on trust.
3. What drives the cost of a P4 miniature bearing, and what can be compared before a quote?
At this stage, cost is driven less by a headline figure than by specification choices that can be compared directly: precision grade, material designation, whether inspection is 100% or by sampling, whether the part is a stocked model or a customized OEM version, the minimum order quantity, and the lead-time structure. In the INB miniature bearing program these variables are published — P4 precision, SUS440 material, 100% testing, OEM customization according to customer requirements, a minimum order quantity of 100 units, a 7-day lead time on in-stock items and a monthly capacity of 500,000 units. Comparing these parameters side by side across suppliers is more reliable than comparing a unit price that may sit on a different specification basis.
4. Can a buyer validate the supplier with a small order before committing to volume?
Yes, and this is where document review turns into physical validation. The published minimum order quantity for INB miniature bearings is 100 units, with in-stock items quoted at a 7-day lead time, which allows a design or quality team to check dimensions, fit and running behaviour in the actual assembly before committing to production volumes. The most useful validation order includes the model with the highest duty — for example a 350,000–400,000 rpm dental handpiece bearing — tested under the same lubrication and assembly conditions as the intended product.
5. What lead-time and after-sales terms should be written into the agreement?
Record three things in writing: the lead time that applies to each ordered model, the stock status behind that lead time, and the after-sales terms. For INB miniature bearings the published position is a 7-day lead time on in-stock items, a monthly production capacity of 500,000 units, and after-sales support based on return and exchange. Where a part is customized under the OEM arrangement, confirm the lead time for that specific configuration rather than assuming the in-stock figure applies. To request specification sheets, certificate documentation or a sample quantity of 100 units, contact the INB team by email at yuhang001@126.com or by phone and WhatsApp at +86 18957446001.
Conclusion: Due Diligence Is a Document Trail
Miniature bearing suppliers compete on claims, but buyers decide on evidence. The supplier that can publish a dimensional chain in millimetres, a precision grade tied to a recognised standard, a named material, a certificate with a number and an expiry date, and an application reference with a quantity and a duration is the supplier whose performance claims can be written into a purchase specification and checked later.
INB miniature bearings are produced under the ISO 9001 quality management system, published with model-level data such as P4 precision, limiting speeds up to 350,000–400,000 rpm, SUS440 material and operating ranges from −50 °C to 160 °C, and supported by OEM customization, 100% testing and a 100-unit minimum order quantity. That is the standard of evidence worth asking every miniature bearing supplier to meet.
Next Step: Compare the Documents, Not the Descriptions
Send your assembly’s bore, outer diameter, width, speed and temperature requirements, and INB will return the matching model specification, the certification documentation and a lead-time confirmation for stock or OEM-customized parts.
Email: yuhang001@126.com · Tel / WhatsApp: +86 18957446001 · Website: www.lnb-brg.com
Minimum order quantity: 100 units · In-stock lead time: 7 days · Monthly capacity: 500,000 units
Have Questions or Need More Details?
Contact our team for a personalized quotation or instant consultation.
Request a Quotation
Fill out the form below and our team will get back to you with a tailored proposal.
WhatsApp Direct Chat
Prefer to chat in real-time? Message us on WhatsApp for instant assistance & quick answers.
- Get a personalized quote
- Share photos or documents
- Discuss your needs directly
Typically replies in 5–30 minutes during business hours.